Blog

Patio Roofing for Brisbane Homes: Choosing the Right Option

A patio roof needs to do more than complement the home. How the outdoor area will be used, how it connects with the existing house and how it sits within the property all need to be considered before a roofing option is chosen. Shade, heat, rain and airflow all affect how comfortable the space feels.

There are different patio roofing options to consider, from single skin roofing to insulated panels, along with roof styles that create different levels of openness and visual height. The right choice depends on the home, the site and what the household wants from the space and long-term comfort.

Looking at these factors together makes it easier to narrow down the options before design and construction begin. This guide explains the key points to consider when choosing patio roofing for Brisbane homes, from everyday use and roof style through to roofing systems, site conditions and practical project details.


Start With How Your Patio Will Be Used

A patio used for family meals needs to work differently from one that is mainly a place to sit with a coffee or enjoy the garden. Thinking about those everyday uses first gives the roofing choice a practical starting point. Consider when the space will be used, who will use it and what needs to fit underneath the roof.

Entertaining is one example. A household that regularly hosts friends may want enough covered space for an outdoor table, chairs and room to move between the patio and the house. A smaller space used for quiet mornings has different priorities, particularly if the homeowner wants more natural light or a stronger connection with the garden.

The amount of shade also matters. A patio intended for daytime use needs to provide comfortable cover during the parts of the day when the space is occupied. Evening use brings different considerations, such as lighting, ceiling fans or how the roof affects the overall feel of the area.

Future use is worth considering as well. Outdoor spaces become part of everyday life once they are established, and the way a household uses the area can change over time. Allowing enough room for furniture, movement and planned features from the beginning gives the roofing design a clearer purpose.

Starting with how the patio will actually be used makes the next decisions easier. Roof style, roofing system and site conditions can then be considered against the way the space needs to function rather than chosen on appearance alone.


Consider the Roof Style and How It Fits the Home
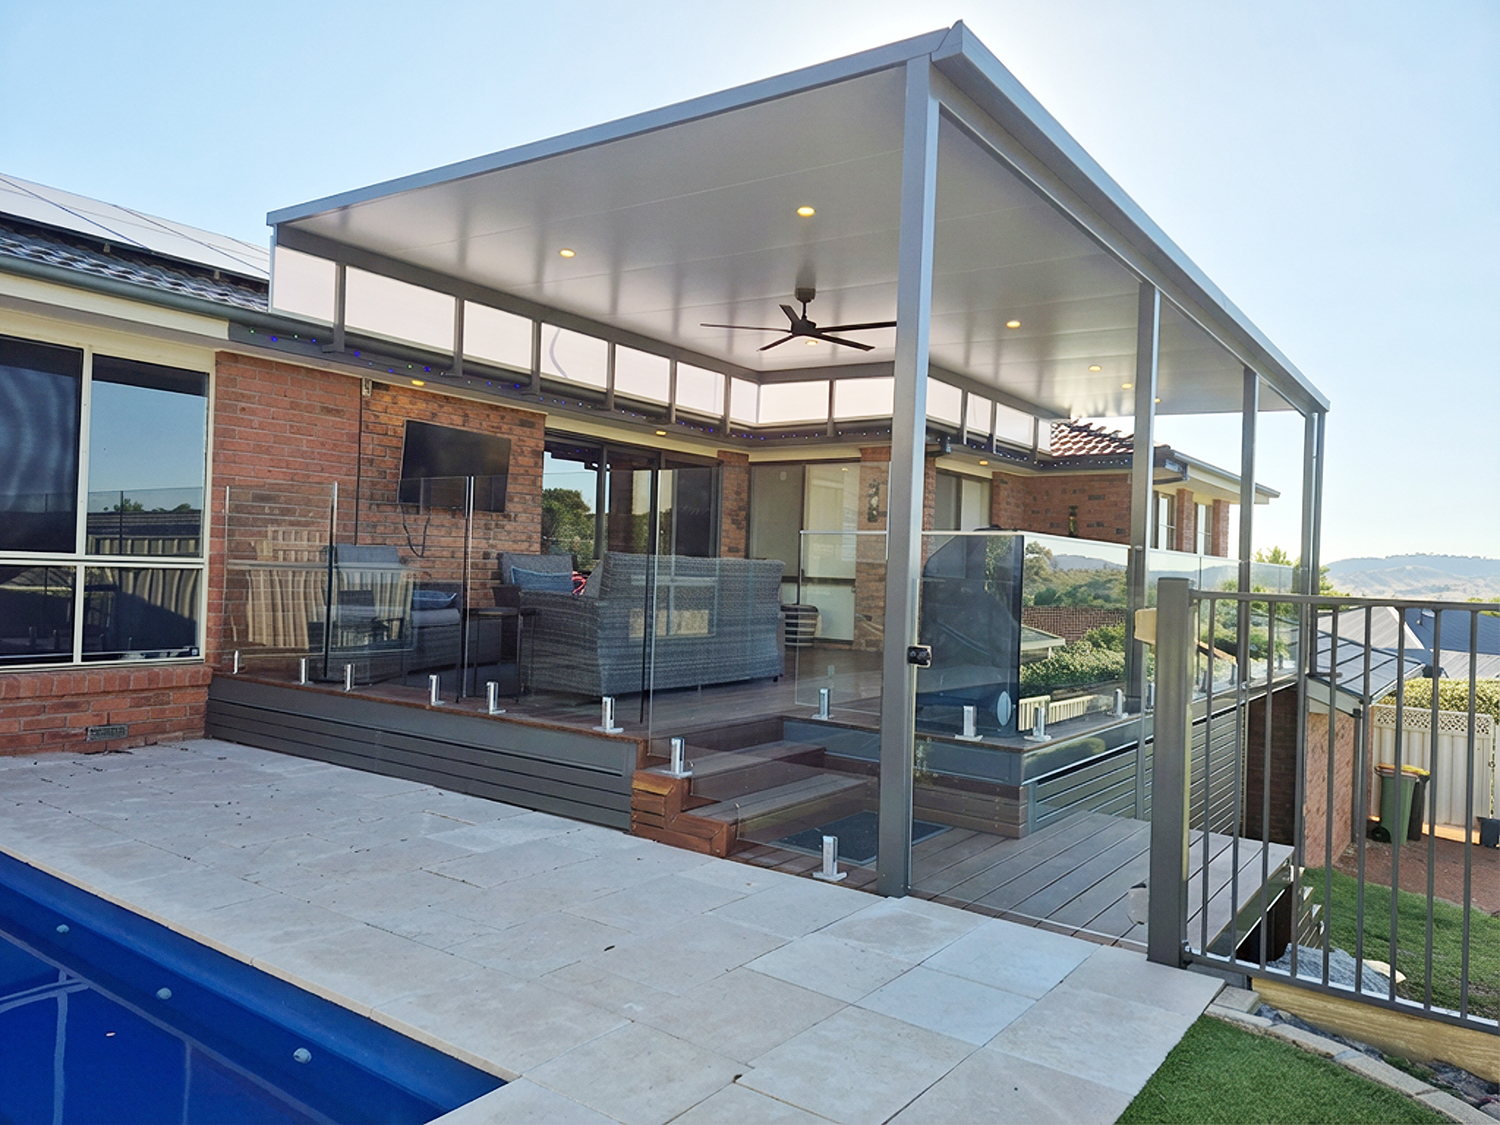
The roof style should work with the home’s existing shape rather than being chosen as a separate feature. The choice also needs to account for the home’s roofline, the height available above the patio and where the structure will sit against the house. Skillion, gable, flyover and flat roof designs each create a different look and sense of space, so the existing roofline, available height and position of the patio all deserve attention before a style is selected.

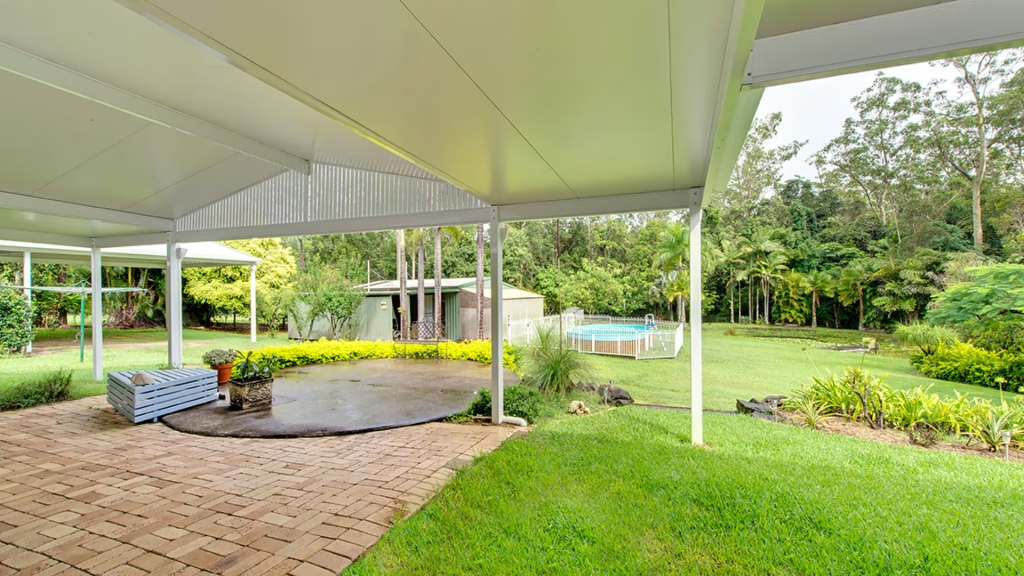
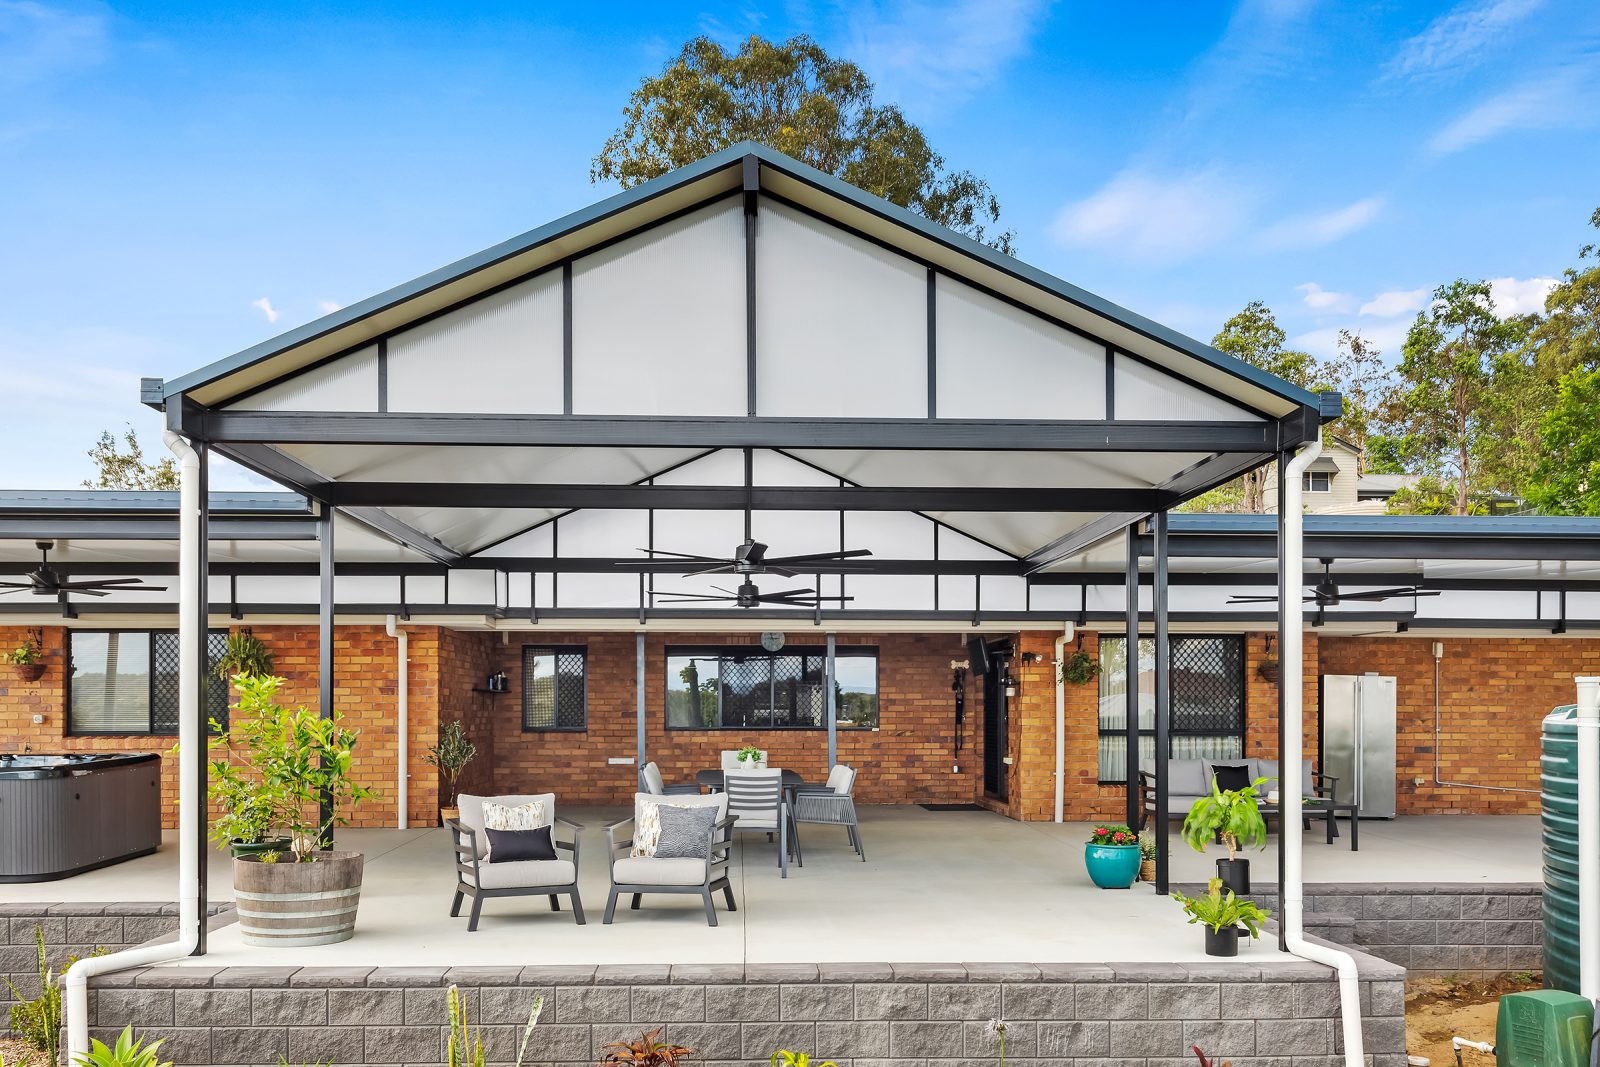
Roof profiles create noticeably different relationships with the home and the space underneath. A skillion roof follows a single slope, while a gable introduces a higher central point and a more traditional profile. Flyover designs sit above the existing roofline, which changes the sense of openness around the patio. Flat roofs take a simpler approach where a lower-profile appearance suits the property.

Look beyond the roofline when considering how the new structure will sit with the house. Eaves, windows, doors and the existing roof pitch all contribute to what can be seen from the garden and from inside the home. These details are worth considering before settling on a profile, particularly where the patio will sit close to existing openings or roof features.

Roof profile and patio layout need to be settled together rather than treated as separate decisions. The position of the covered area affects where the roof begins and ends, while the layout determines how the space is arranged beneath it. Looking at both at the same time helps avoid choosing a roof shape that works on paper but does not suit the planned patio designs.

Once the roof profile has been considered alongside the home and patio layout, attention turns to what the roof will be made from. Single skin and insulated panel roofing offer different approaches, so the choice between them becomes the next part of the decision.


Understanding Your Patio Roofing Options

Once the roof style has been considered, the next decision is the type of roofing system that will sit above the patio. Homeowners can compare two main Apollo Patios roofing systems here: single skin roofing and insulated panel roofing. The choice comes down to the level of comfort, finish and performance the homeowner wants from the covered space.

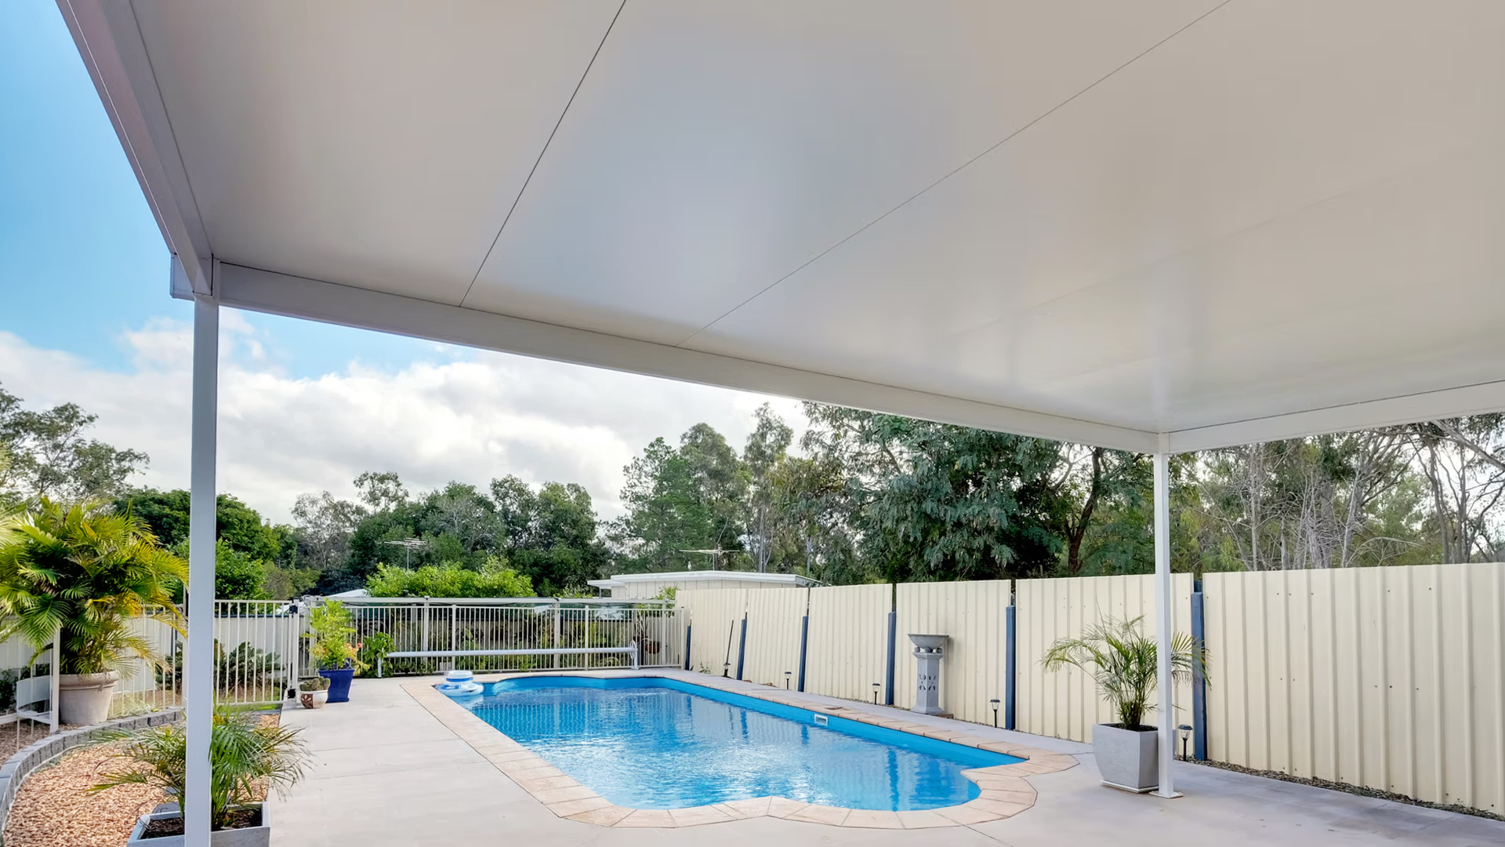
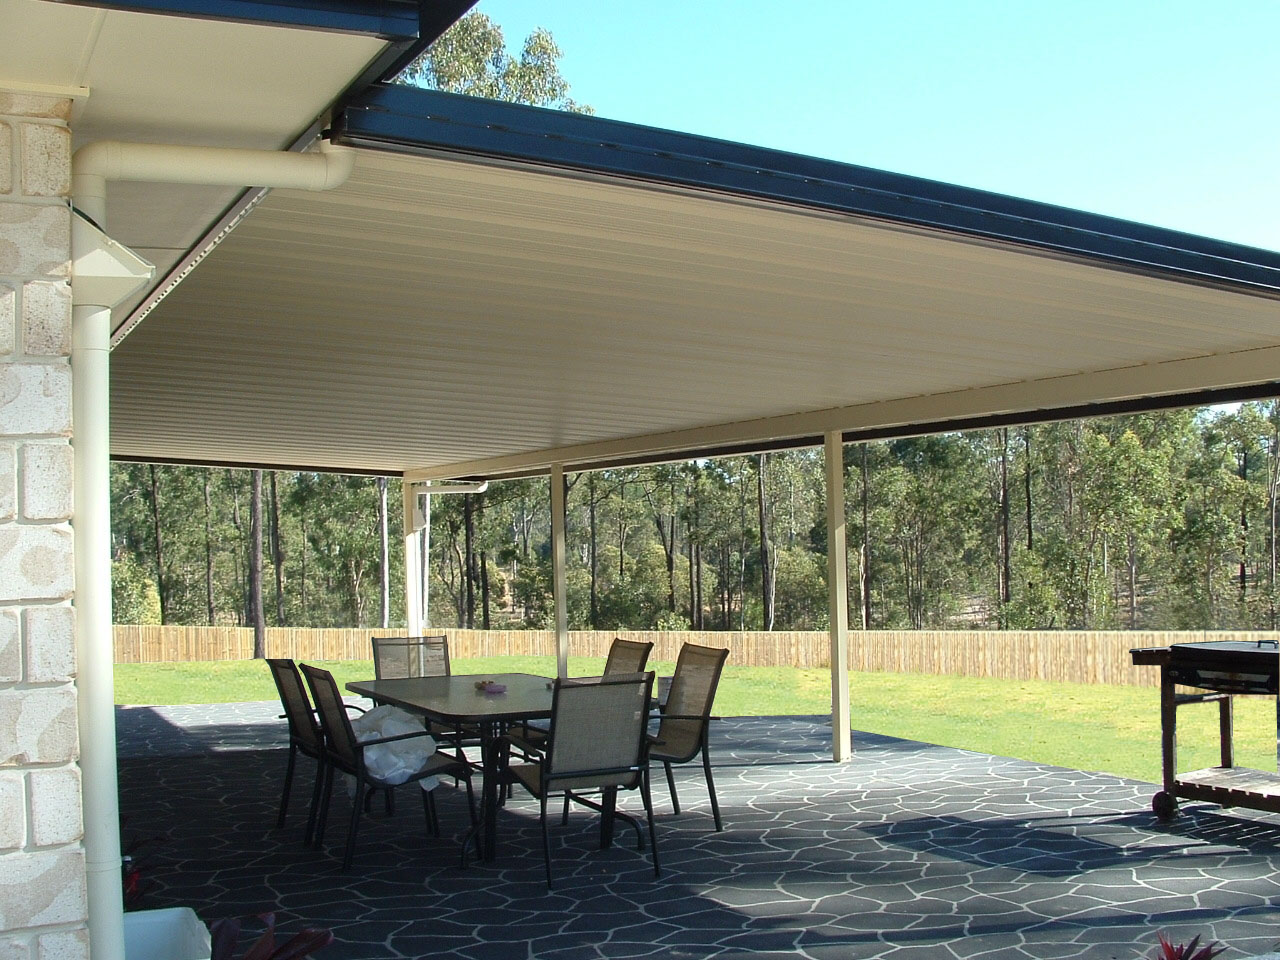
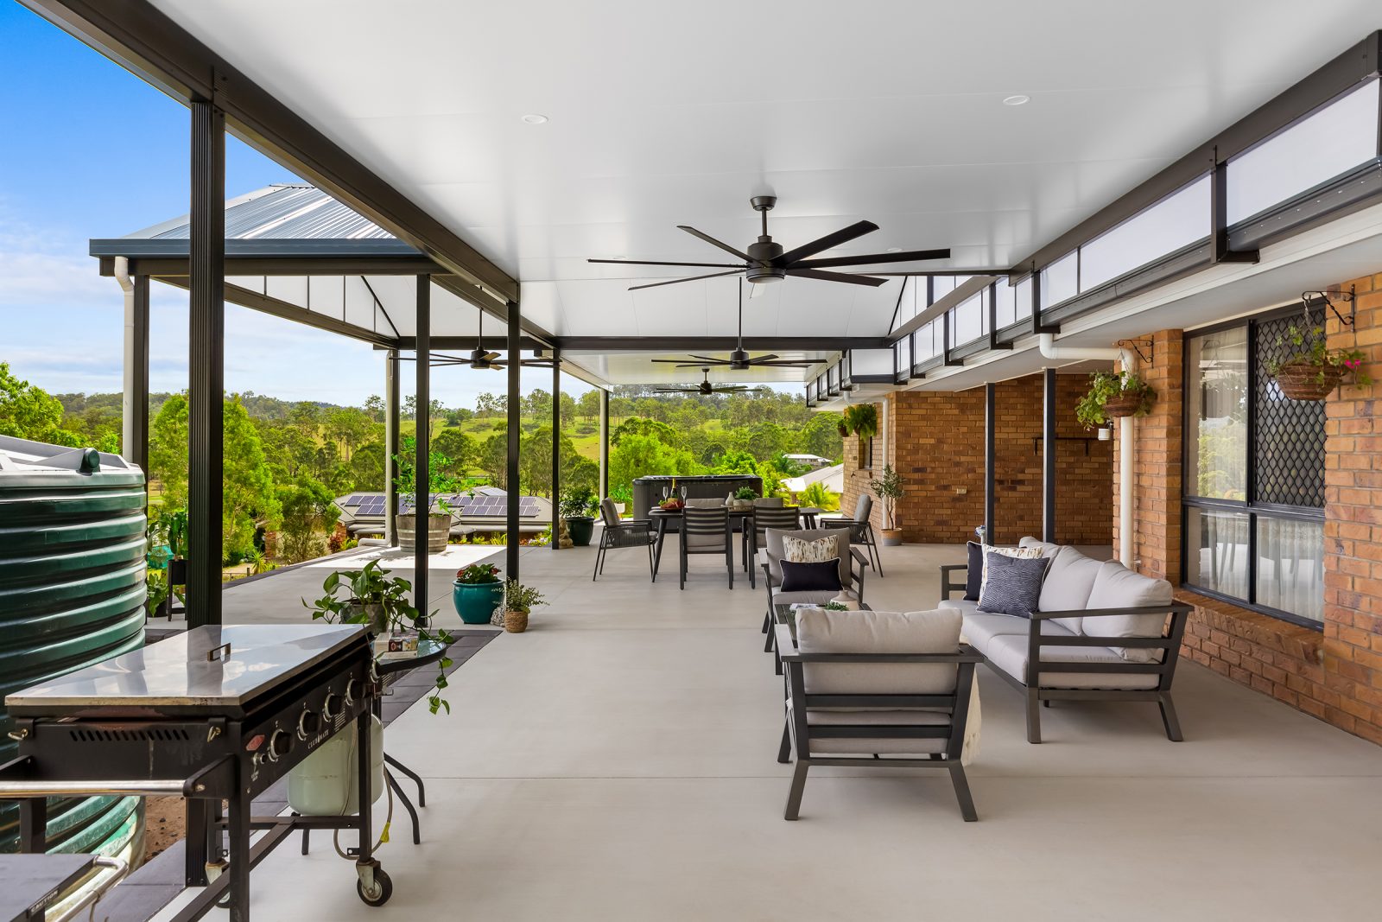
Single skin roofing is made from steel and provides a straightforward option for creating a covered outdoor area. Apollo offers two profiles: Unilink 2000 and Outdoor Flat Mk II. The top side of the roof sheeting is finished to reflect solar rays and provide light reflection while minimising heat transfer, while the underside reflects more light into the home. Without a separate ceiling system, the roof keeps a simpler overall structure.

With insulated panel roofing, the roof and ceiling form one system. The panels are designed to reduce radiant heat transfer and absorb noise, while the finished underside gives the patio a more complete ceiling appearance. Apollo’s insulated panels are available in thicknesses from 50mm to 200mm, with Trimlink and Corrugated profile options.

For a patio that will be used regularly during warmer parts of the year, the difference between the two systems becomes more noticeable. Insulated panels place greater emphasis on thermal comfort and the finished ceiling, while single skin roofing provides a simpler roofing solution. Patio roofing options can therefore be considered alongside the way the space will be used, rather than selected on appearance alone.

The details can also influence the decision. Lighting and fans can be integrated into insulated panel ceilings by a qualified electrician, while natural light panels are also available for both single skin and insulated panel roofing.


Match the Roofing to Brisbane’s Climate and Your Property
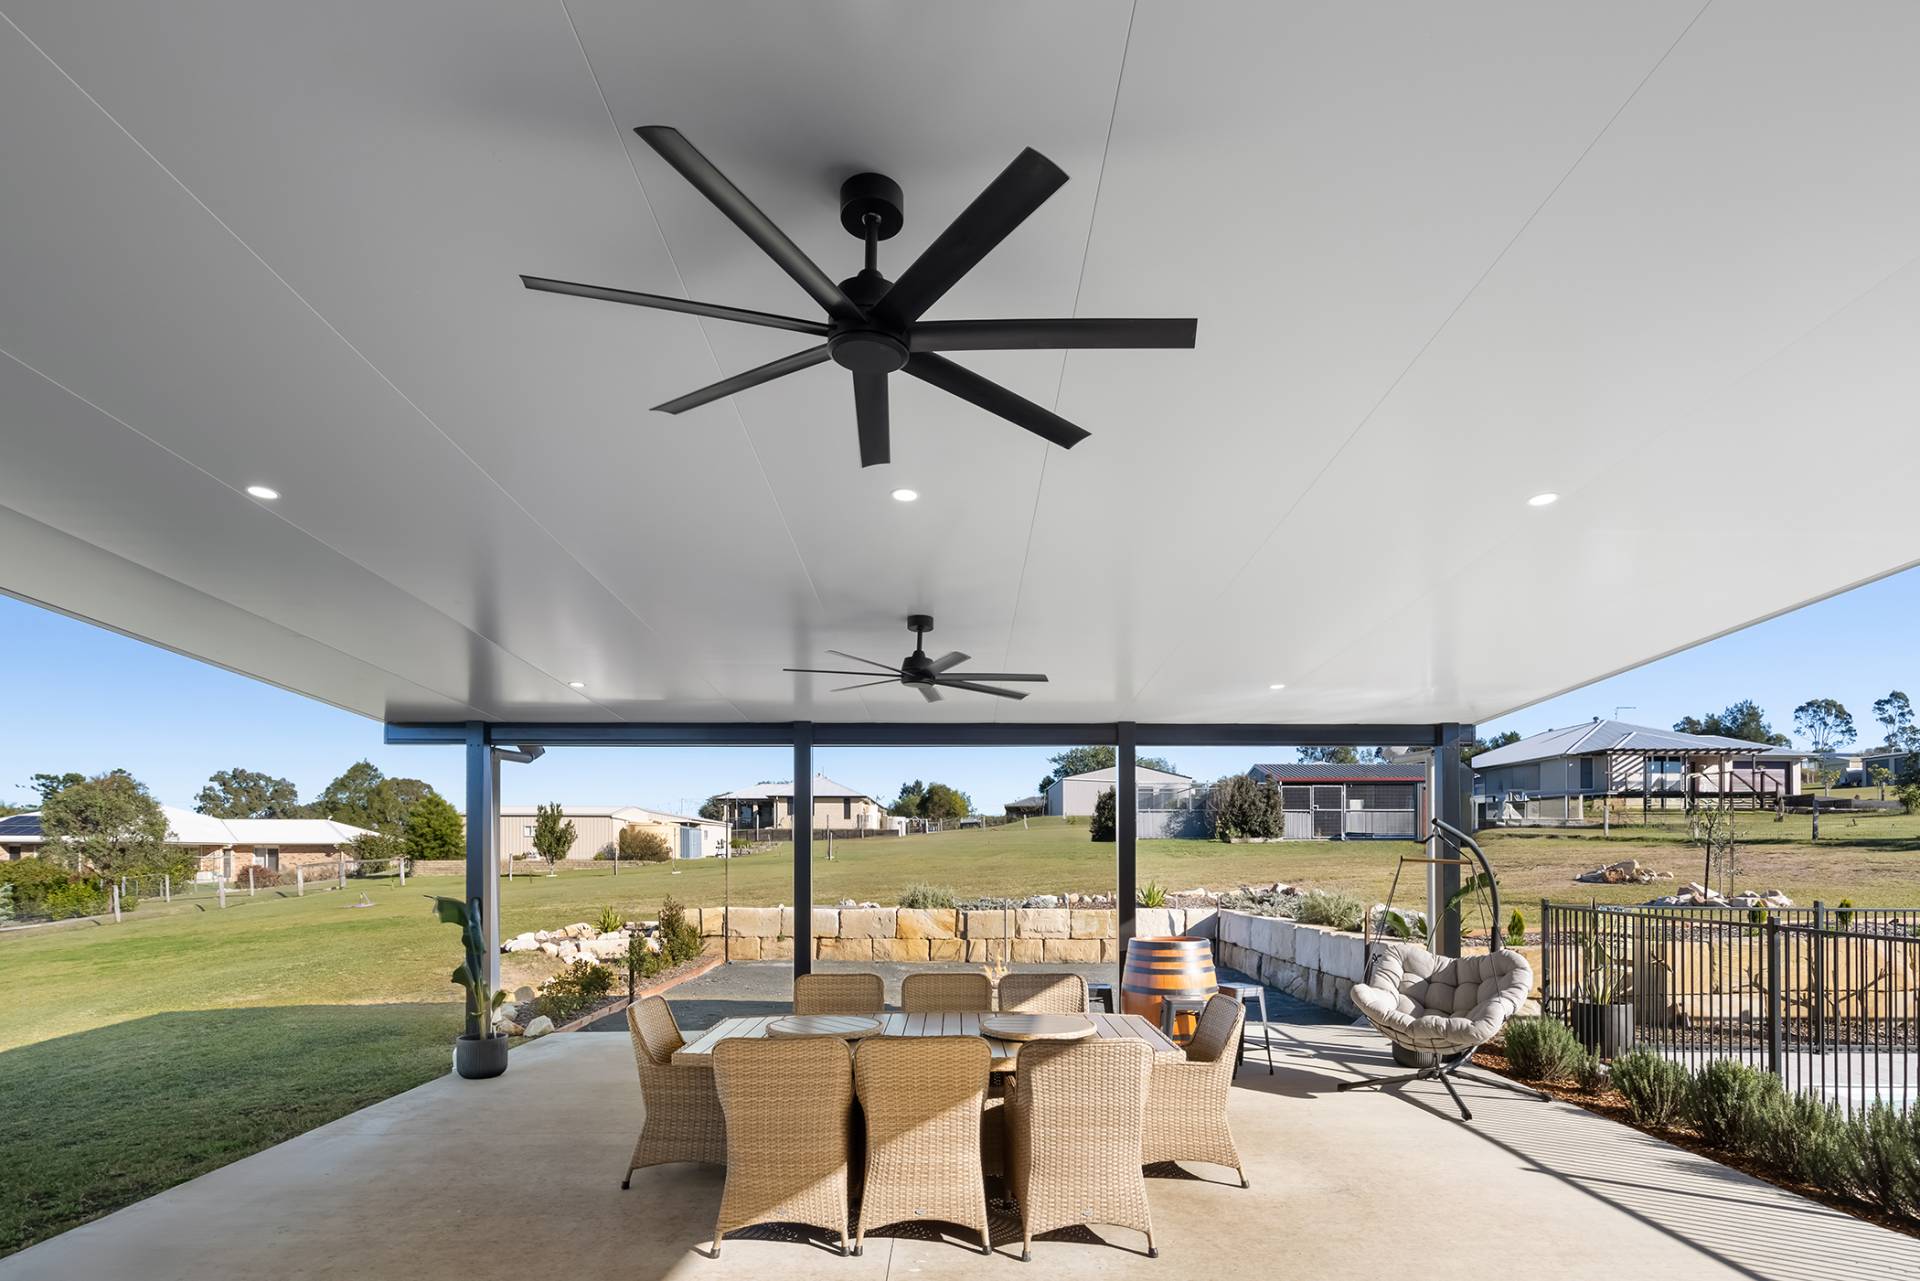
Brisbane’s weather is another part of the roofing decision, particularly when the patio will be exposed to strong sun, heat and heavy rain. The home’s orientation also matters. A patio that receives afternoon sun can feel very different from one that sits beside a shaded part of the house, so the amount of cover and the way the roof sits over the space deserve consideration.

The shape and position of the property bring their own requirements. Existing windows, doors, rooflines and nearby structures can affect where the patio fits and how much natural light reaches the covered area. Available space, existing ground levels and drainage conditions also need to be considered before the final layout is settled.

Rainwater management is another practical point. The patio’s gutters and downpipes need to be planned around the existing property and drainage arrangements so roof water can be managed appropriately, particularly where the patio connects closely with the home.

The local conditions can also influence the level of comfort expected from the roofing system. A patio used throughout summer needs to provide suitable protection from the sun, while a space intended for regular use during wet weather needs adequate cover and effective water management. These considerations do not sit separately from the roofing choice; they help determine what the finished patio needs to achieve.

Looking at the property as a whole gives the roofing decision more context. The best option is not simply the roof that looks right in isolation, but one that works with the home’s position, the surrounding site and the way the outdoor area will be used.


Think About the Details Before Construction Begins

There is also planning that takes place before construction begins. Once the roof style and roofing system have been considered, practical details need to be worked through so the proposed patio can be documented and prepared properly. Engineering requirements, project documentation and any council approval requirements form part of this stage.

Other features, including lighting and ceiling fans, are worth considering before construction so the necessary provisions can be incorporated into the design rather than added as an afterthought.

Council approval is another detail that needs to be addressed where it applies to the project. Apollo Patios manages the council approval process on behalf of homeowners where required, helping simplify the journey from design through to construction. This means approval requirements can be considered as part of the project planning rather than left until the construction stage.

The final design also needs to account for the practical relationship between the patio and the home. Access to doors and windows, the position of existing structures and the available space around the patio can all affect how the finished area works. Working through these details before construction gives the project a clearer direction and reduces the likelihood of important requirements being overlooked.

By this point, the roofing decision is no longer based on appearance alone. The intended use, roof style, roofing system, property conditions and construction requirements all contribute to the final choice.


Choosing Patio Roofing That Works for Your Brisbane Home


The right patio roofing should create a covered space that feels comfortable to use and sits naturally alongside the home. Rather than treating the roof as a feature on its own, the final design should reflect the way the household wants to spend time outdoors and the character of the property.

For homeowners planning a patio in Brisbane, discussing the project early can help bring those practical and design considerations together. Apollo Patios can work through the requirements for the property and the intended use before construction begins, helping homeowners move from an initial idea towards a finished outdoor space that feels like part of the home.


Frequently Asked Questions

1. What is the difference between a patio roof style and a roofing system?

A roof style describes the shape and profile of the patio roof, such as skillion, gable, flyover or flat. The roofing system refers to the materials and construction approach used for the roof, including single skin and insulated panel roofing. Both decisions need to work together as part of the overall patio design.

2. Should lighting and ceiling fans be considered before patio construction?

Yes. Planning these features before construction allows the necessary provisions to be considered as part of the design. Lighting and fans can be integrated into insulated panel ceilings by a qualified electrician.

3. What property details should be considered before choosing patio roofing?

The home’s orientation, available space, existing windows and doors, rooflines, nearby structures, ground levels and drainage all provide useful information when developing the patio design. Considering these details early helps the proposed roofing work with the existing property.

4. How does rainwater management affect patio roofing?

Gutters, downpipes and surrounding drainage need to work with the existing property and the way rainwater moves across the site. Considering water management during the design stage helps ensure the roof does not direct water towards areas where it could create problems.

5. Does Apollo Patios manage council approvals for patio projects?

Where council approval is required, Apollo Patios manages the approval process on behalf of homeowners. Approval requirements can therefore be addressed as part of the project planning before construction begins, helping connect the approval stage with the wider design and construction process.
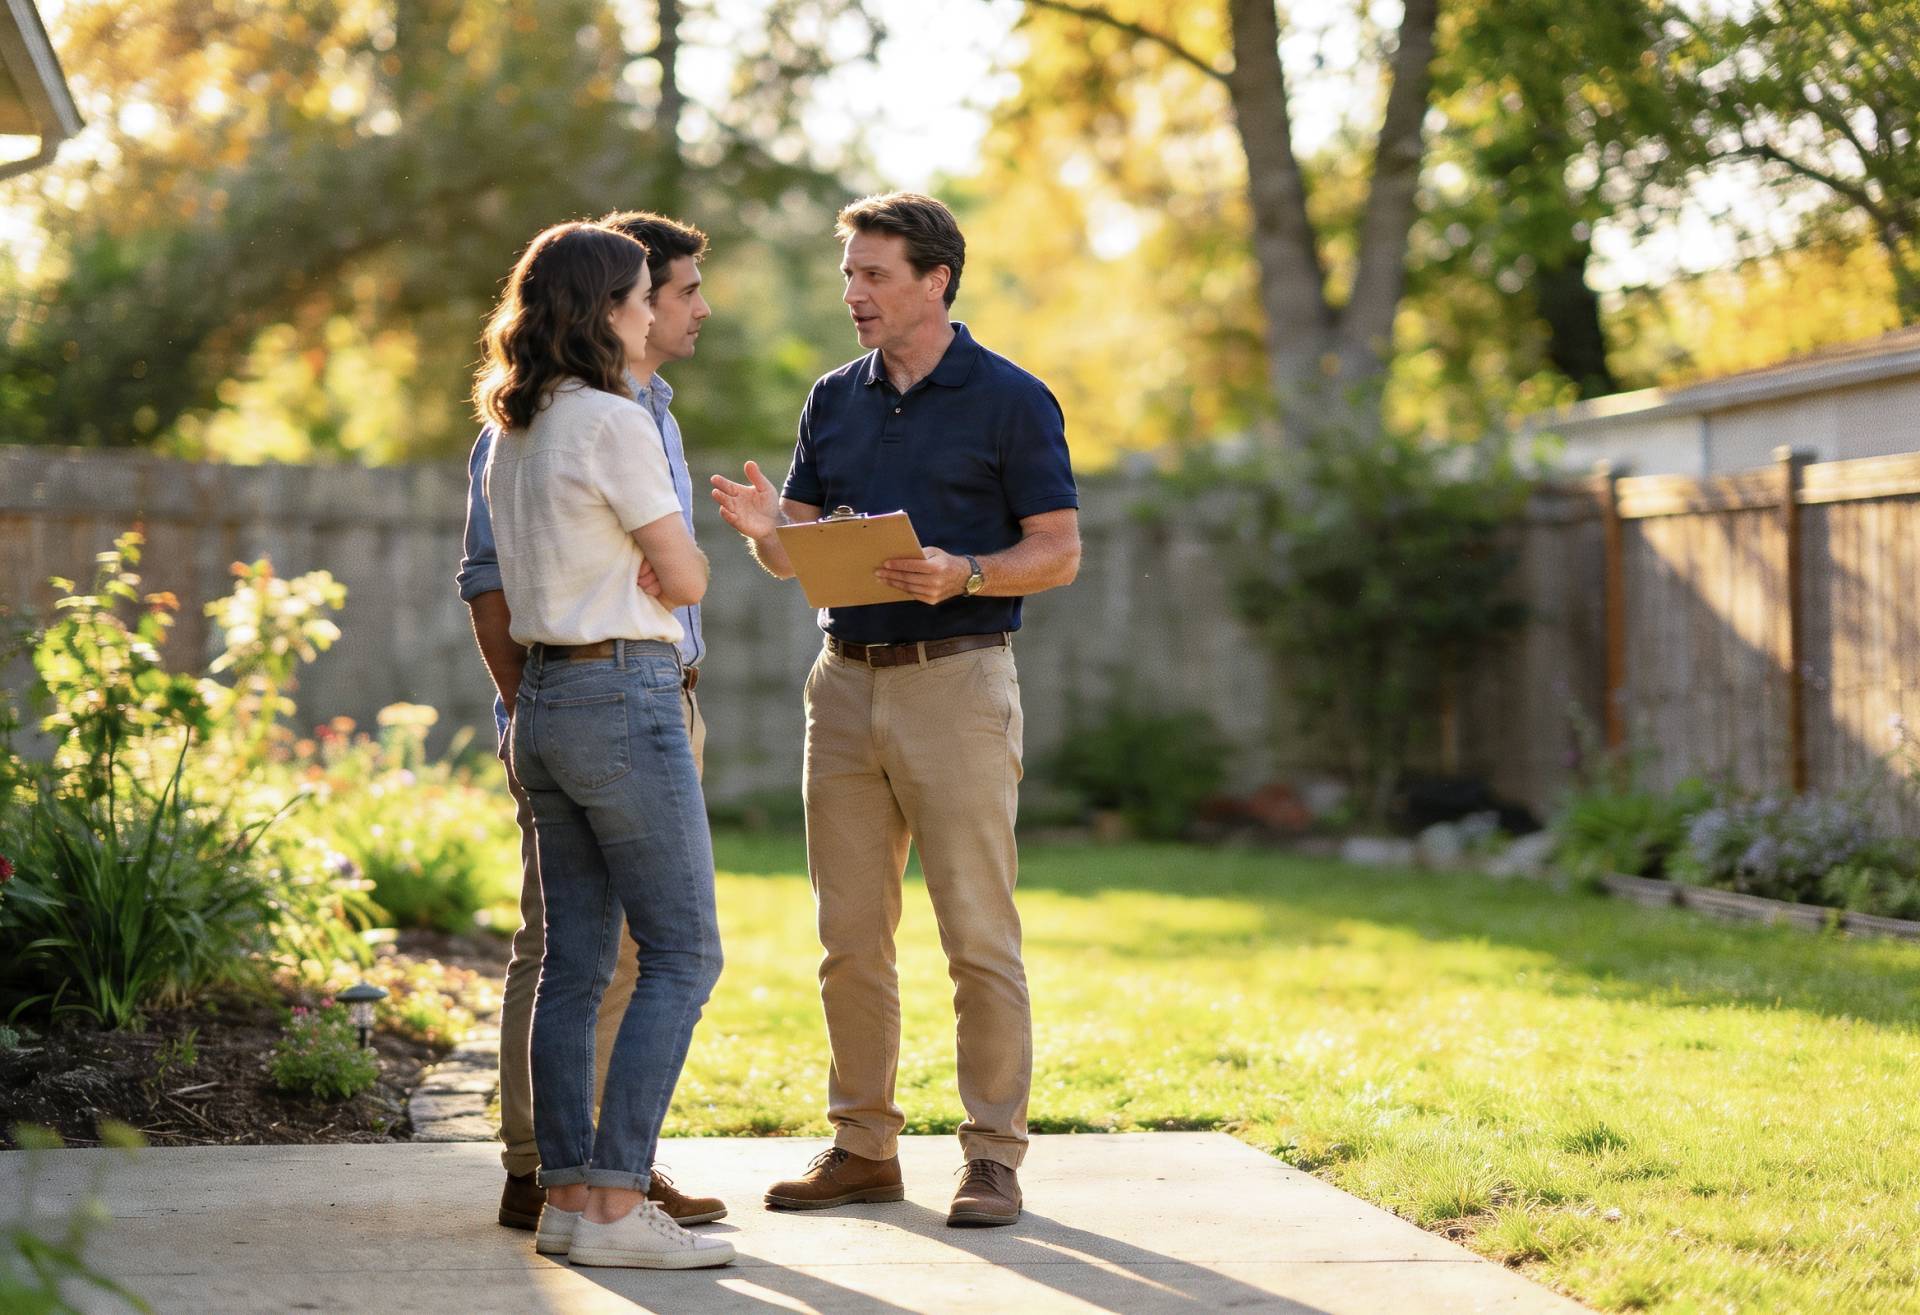
Talk to the Apollo team today
Blog

How to Choose the Right Patio Design for Your Brisbane Home

The best results come from choosing a patio design that matches the way the space will be used, works with the property’s layout and suits Brisbane’s climate. Whether the goal is creating a place for weekend barbecues, relaxing with family or enjoying more time outdoors, the right design should feel like a natural extension of the home rather than an afterthought. For homeowners looking for a patio designer Brisbane residents rely on, understanding these practical considerations is a valuable place to begin.

No two Brisbane properties are exactly alike, which is why the same patio design rarely suits every home. A narrow backyard, an existing roofline, the direction of the afternoon sun and the available outdoor space can all influence which design is the better choice. Looking at these factors before deciding on roof styles, materials and layout often leads to a patio that not only complements the home but also remains comfortable and practical throughout the year.


Why Patio Design Should Match the Way the Outdoor Space Will Be Used

Before looking at roof styles or design features, it helps to think about what the patio needs to do. Some outdoor spaces are used almost every weekend for family lunches and entertaining friends. Others become a quiet place to enjoy a coffee in the morning or unwind after work. Starting with everyday use usually leads to better design choices than selecting a style based on appearance alone.

The way people spend time outdoors naturally affects the amount of space they need. A household that regularly entertains may benefit from wider walkways, room for a dining setting and easy movement between different areas. A smaller household may prefer a simpler layout that feels comfortable without leaving unused space.

How the patio connects with the home can make just as much difference as its size. When the outdoor area sits close to the kitchen or living room, carrying meals outside or moving between spaces feels more natural. These everyday details often have a bigger impact than homeowners expect once the patio becomes part of their routine.

Life rarely stays the same for long. Children grow up, families expand and the way an outdoor space is used can change over time. Leaving room for that flexibility from the beginning means the patio is more likely to remain useful without major changes in the future.

Once the purpose of the patio is clear, many other decisions become easier. Roof styles, layout and additional features can then be selected to suit the way the space will actually be used instead of trying to fit everyday life around the finished design.


Choosing the Right Patio Roof Design

The roof often shapes how a patio feels long before anyone notices its colour or finish. It influences how much shade the area provides, how comfortable it is on warmer days and how naturally the new structure fits alongside the existing home. Looking at these everyday factors first usually leads to a better choice than selecting a roof style based on appearance alone.

A skillion patio design is often chosen for homes with a modern architectural style because its single-sloping roof creates clean, simple lines. It also works well on many Brisbane properties where effective rainwater runoff is important. Depending on the position of the home, this style can provide welcome shade during the hotter parts of the day while creating a seamless connection between indoor and outdoor spaces.

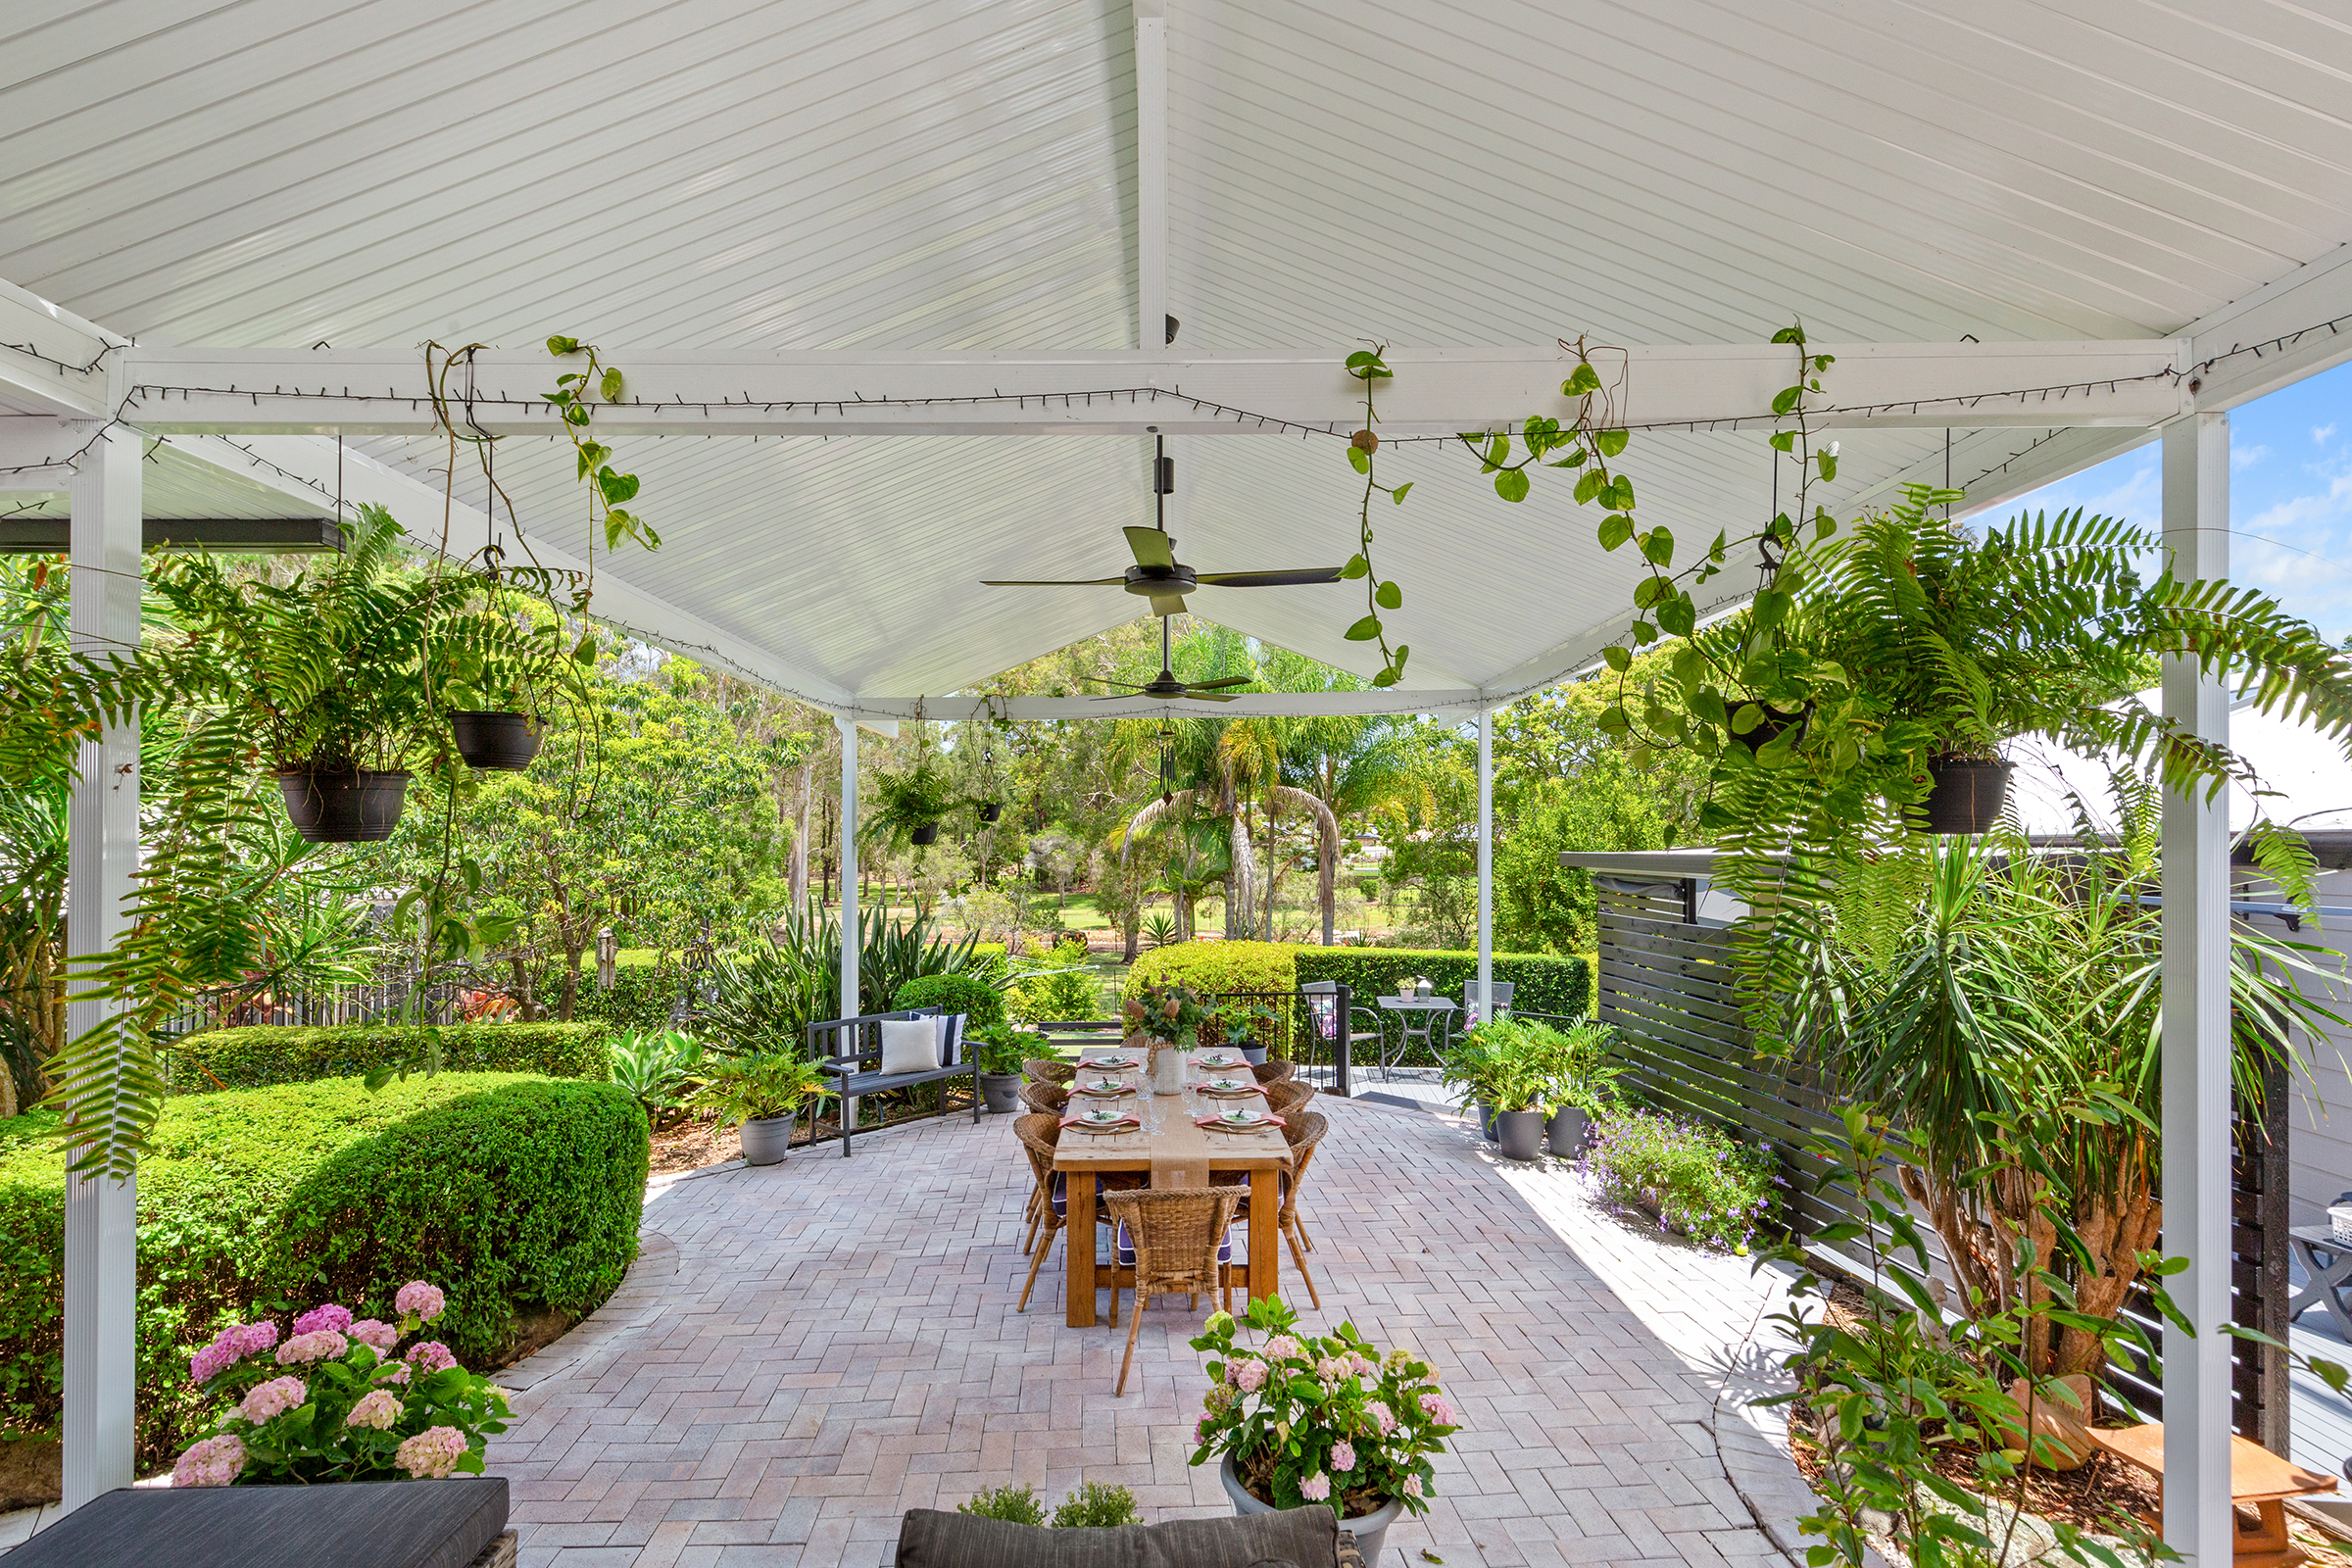
A gable patio design creates a different feel. The higher ceiling opens up the space, making it particularly appealing for larger family gatherings or outdoor entertaining. More headroom and improved airflow can also make the patio feel cooler during Brisbane’s warmer months, which is one reason many homeowners are drawn to this style.

Rather than asking which roof design looks better, it is often more useful to ask which one suits the way the patio will be used. A roof that works with the home’s layout, provides the right balance of shade and light, and responds well to the site’s conditions is far more likely to remain enjoyable over the years than one chosen for appearance alone.


Site Conditions That Influence Patio Design

Two homes on the same street can need completely different patio designs. Before settling on a roof style or layout, it pays to understand what the site is already telling you. The direction the home faces, the shape of the backyard and the surrounding environment all influence how comfortable the finished patio will feel throughout the year.

One of the first things experienced patio designers look at is sunlight. A patio that receives strong western sun in the afternoon will perform very differently from one that stays shaded for much of the day. Brisbane’s climate makes this especially important because the amount of sun and natural airflow can change how enjoyable the space feels during the warmer months.

The position of the home also shapes the final design in ways that are easy to overlook. Existing rooflines, windows, doorways and established gardens can all influence where a patio fits most naturally. When these features are considered from the beginning, the finished structure feels like it belongs with the home instead of looking like it was added later.

Not every backyard is perfectly level, and that’s rarely a problem if it’s recognised early. Sloping ground, drainage paths and the way water moves across the site after heavy rain can all affect the design. Allowing for these conditions before construction begins usually avoids unnecessary adjustments later and gives the patio a stronger foundation.

The most successful patios respond to the property rather than asking the property to fit the design. Homeowners exploring patio solutions across Brisbane often discover that small changes based on the site’s characteristics can make a noticeable difference to comfort, appearance and the way the space is used every day.


Materials and Design Features That Influence Long-Term Performance

The materials used in a patio can make just as much difference as the design itself. A patio that looks impressive on the day it is built should also remain comfortable and easy to look after through Brisbane’s changing weather. Choosing materials with everyday use in mind often pays off long after construction is finished.

Roofing materials are one of the most important considerations because they influence comfort, durability and how well a patio performs over time. A material that performs well in one location may not be the best fit for another if the patio receives strong afternoon sun, regular exposure to heavy rain or limited natural shade. Looking beyond appearance and thinking about how the space will be used throughout the year usually leads to a better long-term result.

The same thinking applies to the rest of the structure. Posts, beams and finishing materials all play a part in how the patio ages over time. Selecting products suited to local conditions from the beginning often means less maintenance later and a finished space that continues to look good after years of regular use.

Placement of lighting and ceiling fans is important to consider during the design process as cables are placed during the installation process. Each insulated panel has integrated channels along the edges where cable sits hidden between the joins.  Fan brackets should be professionally installed in the roofing to ensure they are safety secured and ready for the electrician connect. Homeowners often appreciate these details most once they start using the space, especially during warm evenings or wet weather.

A patio is something people use every day, not just something they look at. When materials and design features are chosen with that in mind, the outdoor area is far more likely to remain comfortable, practical and enjoyable for years to come.


Why Professional Patio Design Advice Matters

A good patio design starts with understanding the home, not choosing a roof style. What suits one property may not work as well for another, even if the homes look similar from the street. Professional design advice helps bring together the layout of the property, the way the space will be used and the practical details that shape the final result before construction begins.

One of the first things an experienced patio designer looks at is how the home already works. The available space, the position of the house, existing rooflines and the surrounding yard all influence what will feel balanced and practical. Small details that are easy to overlook at the beginning often have a noticeable impact on the finished patio.

The conversation also extends beyond measurements and layouts. Some families want a comfortable place to enjoy breakfast outdoors, while others are looking for a shaded area where they can relax after work or spend time together on weekends. Talking about how the space will be used often leads to better design decisions than focusing on appearance alone.

There is also planning that takes place before construction begins. Depending on the project, engineering documentation, council approvals and other project requirements may need to be organised first. Where council approval is required, Apollo Patios manages the process on behalf of homeowners, helping simplify the journey from design through to construction. Addressing these steps early usually keeps the project moving smoothly and reduces the chance of unexpected delays once construction is underway.

Every homeowner has different priorities, which is why a thoughtful design process begins with understanding both the property and the people who will use the space. Taking the time to consider these details from the beginning helps create a patio that feels like a natural part of the home and continues to suit everyday life for years to come.


Common Mistakes to Avoid When Choosing a Patio Design

It’s easy to find a patio design that looks impressive online, but photos rarely show whether that design suits another home. A patio that works well on one Brisbane property may feel out of place on another because the block, the house and the way the space will be used are all different. Looking beyond appearance usually leads to a result that feels more comfortable and more practical over time.

One mistake many homeowners make is choosing a style before thinking about how they’ll use the space. A patio should certainly complement the home, but it also needs to suit everyday life. Some people picture a quiet place to read on a Sunday morning, while others want somewhere the family naturally drifts to after dinner or a shaded spot to escape the afternoon heat. Those everyday moments are usually a better guide than choosing a design because it looks impressive.

Another mistake is overlooking the site itself. The direction of the sun, prevailing breezes, drainage and the shape of the block all affect how the space feels once the patio is built. Spending a little more time understanding these conditions at the beginning often makes a noticeable difference to comfort throughout the year.

Roof design deserves the same practical approach. Rather than choosing a profile because it looks appealing, it helps to consider how it fits with the existing home and how it will perform once the patio is in daily use. A roof that feels like part of the original house usually creates a more balanced result than one that simply stands out.

Timing is another detail that’s easy to underestimate. Features like lighting and ceiling fans are much easier to include while the patio is being designed than after construction has started. Making those decisions before work begins means everything is already in place when the patio is finished.

Most patio design mistakes don’t happen because of poor choices. They happen because important decisions are made without looking at the bigger picture first. Taking the time to consider how the home, the site and everyday use all fit together usually leads to an outdoor space that feels right from the day it’s finished.


Planning the Right Patio Design for Your Brisbane Home

The best patio designs do more than look good once they’re finished. They should feel comfortable to use through Brisbane’s changing seasons, fit naturally with the home and suit the way the outdoor space will be enjoyed every day. Bringing those ideas together from the beginning often leads to a result that continues to work well for years.

A little extra thought before construction starts can make later decisions much easier. Looking closely at the site, comparing roof designs that suit the home and deciding which practical features are worth including early often saves time as the project moves forward. It also gives homeowners greater confidence that the finished patio will suit both the property and the way they plan to use it.

Whether the goal is to create a new entertaining area or refresh an existing outdoor space, every home benefits from a design that reflects its unique characteristics. Homeowners who would like to discuss their site requirements and patio design options can speak with the team at Apollo Patios for practical advice tailored to their property, helping them choose a patio design that suits both their home and the way they plan to enjoy the space.


Frequently Asked Questions

How do I know whether my existing home is suitable for a patio?

Most homes can accommodate a patio, but the most suitable design depends on factors such as the available outdoor space, the existing roofline, site orientation and local council requirements. A site assessment helps determine which patio design will work best with the property’s layout while achieving the intended use for the space.

Should I choose the patio roof style before deciding on the layout?

It is generally better to establish how the patio will be used before selecting a roof style. Once the size, layout and connection to the home are clear, it becomes easier to choose a roof design that provides the right balance of shade, natural light and visual appeal.

Can a patio be designed to match an older Brisbane home?

Yes. Patio designs can be adapted to suit both modern and established homes. Selecting an appropriate roof profile, materials and finishes helps the new structure blend naturally with the home’s existing architectural style while maintaining a cohesive appearance.

What should I prepare before meeting with a patio designer?

It can be helpful to think about how you plan to use the space, any features you would like to include and any challenges you have noticed in your backyard, such as afternoon sun, drainage or limited space. Photos, basic measurements and ideas you have collected can also help guide the initial discussion with a patio designer.

Why is professional patio design advice worthwhile before construction begins?

Professional advice helps identify practical considerations before work starts, including site conditions, suitable design options and planning requirements. Addressing these factors early can make the design process more straightforward and help ensure the finished patio suits both the property and the way it will be used.

Does a custom patio add value to a Brisbane home?

A well-designed patio can improve the way outdoor space is used while enhancing the overall appeal of a home. Although the impact on property value varies depending on factors such as location, design quality and the condition of the home, a patio that complements the property and supports everyday living is often viewed as a valuable addition by prospective buyers.

Talk to the Apollo team today
Blog

Do You Need Council Approval for a Patio in Brisbane?

Adding a patio is a common way to create a covered outdoor area that can be used throughout the year. Patio projects range from simple attached structures through to larger custom designs that extend the functionality of existing outdoor spaces. Before construction begins, council approval is often one of the first considerations raised during patio planning.

Approval requirements for patios in Brisbane differ from one property to another. The proposed patio, property characteristics and local planning controls all play a part in determining the approval process. Under Queensland legislation, some projects qualify as accepted development, while others proceed through building approval, planning approval or both. Understanding these factors early can help homeowners plan with greater confidence and establish a clearer pathway for their outdoor project.


Understanding the Difference Between Planning Approval and Building Approval

A project may require building approval, planning approval or both. The approval pathway is shaped by both the characteristics of the site and the details of the proposed structure.

Building approval relates to compliance with building standards. Structural performance, construction methods and engineering documentation are among the matters considered during assessment.

Planning approval addresses the planning controls relevant to a property and the proposed patio. Zoning provisions, neighbourhood plans, overlays and other planning controls may all form part of that assessment.

It is possible for a project to require building approval without planning approval. Other sites may involve planning matters that need to be addressed before construction proceeds.

Although both approval pathways may apply to the same project, they perform different functions and are assessed separately. The approval process for a patio is therefore determined by the circumstances of the individual property rather than by the appearance of the structure alone.


Factors That Influence Patio Approval Requirements

Council approval for a patio in Brisbane is influenced by both the characteristics of the property and the proposed design.

Patio size is one of the factors considered during the approval assessment process. Larger patio structures can attract additional assessment because of their relationship to site coverage, structural design and approval requirements.

Patio location within a property can influence the approval process. Boundary setbacks, easements, neighbouring properties and site conditions may all be relevant depending on the location of the proposed structure.

Roof configuration contributes to both structural and planning outcomes. Different patio designs can result in varying engineering requirements, building dimensions and site related considerations. Patio styles such as flyover patios and free-standing patios may therefore follow different approval pathways depending on the project context.

The way a patio integrates with an existing dwelling is another aspect of project assessment. Attached structures, extensions and standalone patios can each involve different design and siting considerations.


When a Patio May Not Require Formal Approval

Queensland legislation identifies categories of accepted development that can proceed without building approval where prescribed conditions are satisfied. Eligibility is determined by the characteristics of the proposed structure, the property itself and any planning controls that apply to the site.

This does not mean that every small patio is exempt from approval requirements. Accepted development provisions include specific criteria covering matters such as size, location, height and structural design. Where those criteria are not met, approval may still be required before construction can proceed.

There is an important distinction between structures attached to a home and those that stand on their own. Any new structure attached to a dwelling, or to an approved outbuilding, requires council approval. There are no exemptions in these cases, regardless of the size of the structure.

Free-standing structures that are not attached to a dwelling or an approved outbuilding may be able to proceed without council approval, provided they stay within set limits. As a general guide, these limits are roughly the height and size of a standard 3m x 3m garden shed. A free-standing structure may not require approval where all of the following are met:

  • a plan area of no more than 10m²
  • a height of no more than 2.4m above the natural ground surface
  • a mean height of no more than 2.1m above the natural ground surface, worked out by dividing the structure’s total elevational area facing the boundary by its length along that boundary
  • no side longer than 5m

If a free-standing structure exceeds any of these limits, council approval is likely to be required before construction can begin.

Homeowners sometimes assume that approval is unnecessary because a patio is located within a private backyard or because the structure is relatively modest in scale. Approval requirements are determined by compliance criteria rather than the intended use of the outdoor area.

For this reason, confirmation of approval requirements should occur before construction planning progresses too far. Early verification can assist in identifying any constraints that may affect project scope, design decisions or construction timelines.


Property Constraints That Can Trigger Additional Assessment

Some Brisbane properties are affected by planning controls that influence how outdoor projects are assessed. In some locations, neighbourhood plans, heritage provisions, character protections or other overlays form part of the planning context for a proposed patio.

Neighbourhood plans can contain provisions relating to site layout, built form and development outcomes within specific areas. The relevance of those provisions depends on the location and characteristics of the property.

Some properties are affected by overlays relating to heritage, environmental constraints, flooding or local character protections. These controls may influence approval requirements for a proposed patio.

Property boundaries may also affect approval requirements. Structures positioned close to side boundaries, rear boundaries or easements can require additional review before approval requirements are confirmed.

Some site-related constraints are only identified after the planning process has commenced. For this reason, a property that appears suitable for a straightforward patio project may still be affected by planning controls or overlay requirements.


Why Site Assessment Is an Important Part of the Process

Site assessment is undertaken during the planning stage to identify site conditions and approval matters relevant to the proposed patio. Information gathered during this process assists with design development and project planning before construction begins.

A site inspection examines boundary locations, access conditions, drainage, topography, existing structures and relevant planning controls. These details contribute to both design development and approval planning.

Brisbane properties vary in lot size, slope, accessibility and existing improvements. Each of these characteristics contributes to planning and design decisions for a proposed patio.

Stormwater management also forms part of patio planning in Brisbane. Local rainfall patterns, roof water collection, drainage paths and existing site infrastructure are reviewed as part of the design process.

Property plans do not always identify every factor that may affect a patio project. Retaining walls, easements, underground services and neighbouring structures can all have implications for design, approvals and construction requirements. Early identification of these factors generally supports a more efficient planning process and reduces the likelihood of design revisions later in the project.

Apollo Patios works closely with homeowners to understand site conditions, roofing requirements and structural considerations during the planning process. Early assessment helps create patio designs that reflect the character of the property and the way the outdoor space will be used.


Engineering and Structural Requirements

Go green

Patio structures in Brisbane are exposed to rainfall, storm activity and wind loads throughout their service life. Engineering certification forms part of many patio projects that are subject to building approval. Before construction begins, a licensed building certifier reviews the documentation required for the approval process.

Structural engineering documentation demonstrates that the proposed patio meets applicable performance requirements. Engineering documentation can include information relating to roofing loads, wind classification, footing design, structural spans and connection details.

Brisbane weather conditions make structural design an important part of patio planning. Structural design is intended to ensure the patio performs reliably under Brisbane’s environmental conditions, including wind and storm activity.

Engineering documentation is also used by certifiers and approval authorities when reviewing compliance prior to construction.

Engineering requirements differ between projects. Roofing systems, span lengths, support arrangements and site conditions each contribute to the level of engineering detail required.


How Patio Builders Assist With Approvals

Approval matters are commonly reviewed during the early stages of a patio project, including certification requirements and relevant planning considerations.

Patio builders may assist with a range of approval related activities during project planning. These can include site inspections, project documentation, site measurements, engineering information and other details required for the approval process.

The level of involvement varies between projects. Some require coordination with certifiers, engineers or planning professionals, while others involve a more straightforward approval process.

Apollo Patios provides patio design and construction services that reflect site conditions, project requirements and intended outdoor use. Site specific considerations can influence both design outcomes and approval obligations.

Consultation during the planning stage helps identify approval requirements, site constraints and documentation needs before construction documentation is finalised.


Planning Considerations Before Construction Begins

Approval requirements form only one part of patio planning. Practical project considerations should also be reviewed alongside regulatory obligations.

Creating a patio that is both practical and enjoyable involves more than meeting approval requirements alone. Roofing design affects weather protection, drainage and structural performance. Material selection influences durability and maintenance requirements, while site conditions can affect construction access and installation methods.

Intended use can influence patio planning decisions. Activities such as entertaining, dining and general outdoor living may affect patio size, layout, roofing configuration and structural design.

The relationship between the patio and the existing dwelling should also be reviewed during planning. Roofline integration, access points, natural light and ventilation form part of the overall design approach. These elements can influence both the completed structure and the way it is constructed.

Choosing the right materials can influence how a patio performs over time and how enjoyable the outdoor space remains for years to come. Material choices should support the intended use of the patio, ongoing maintenance preferences and the environmental conditions of the property, helping create an outdoor space that remains practical and enjoyable over time.

Early review of these factors can help identify constraints before construction begins and support project planning decisions.

Project planning commonly involves reviewing approval requirements, engineering considerations and site conditions together. This approach can improve understanding of project scope and reduce later design revisions.


Understanding Approval Requirements Before Starting a Patio Project

Council approval for a patio in Brisbane is determined by the individual property and the characteristics of the proposed structure. Size, location, planning controls, boundary setbacks, structural design and engineering requirements all form part of that assessment.

Because approval pathways vary, early assessment is generally one of the most effective ways to identify applicable requirements and avoid unnecessary project delays. Consideration of planning approval, building approval and site-specific compliance factors can support more informed project planning decisions.

Apollo Patios provides patio design and construction services for homeowners looking to create outdoor spaces that complement their home and lifestyle. The team can discuss design ideas, site requirements and available options to help bring those plans to life and manage everything on your behalf for council approval.

Talk to the Apollo team today
Blog

How much does a patio cost on the Sunshine Coast?

Patios are widely used across Sunshine Coast homes to create covered outdoor areas suited to dining, entertaining and year-round outdoor use. For homeowners considering a patio installation on the Sunshine Coast, project cost is often an early planning consideration.

There is no standard price for a patio, because every project has different requirements. The costs of patios on the Sunshine Coast vary according to structural size, roofing selection, site conditions, engineering requirements and overall construction complexity. Project scope can range from simple attached patio covers through to larger custom outdoor structures designed for extended outdoor living and integration with the existing property.


What Factors Affect the Cost of Patios on the Sunshine Coast

Structural layout, roofing configuration and site preparation requirements all influence overall patio pricing. Certain design selections have only minor cost implications, while larger spans, upgraded roofing systems and more demanding site preparation can substantially increase construction costs . Early assessment of these factors generally supports more accurate budgeting and project planning outcomes.

Gable and insulated roofs involve higher material quantities and additional support, which increases the total project cost. Flat roof patios generally require less structural complexity and are commonly selected where a simpler construction approach is preferred.

 Larger spans require increased material quantities and heavier structural support. A smaller patio designed for a small seating area will naturally cost less than a large outdoor entertaining space that takes up the back of a home. Structural span and overall patio dimensions influence material quantities, footing requirements and labour costs.

Site conditions can affect installation and labour demands. Level sites with clear access allow simpler construction access and faster installation timeframes. Sloping blocks, restricted access points, existing structures and difficult soil conditions often require additional preparation work before installation can proceed.

Thermal performance can also influence roofing selection, particularly for outdoor areas intended for regular use throughout warmer months.

Material selection affects structural durability, long-term maintenance demands and the overall finish quality of the completed patio structure. Premium finishes with decorative details and upgraded roofing options can all add to the total cost. Custom finishes are selected where visual integration with the existing property is a priority.

Costs can also vary depending on engineering requirements and council approval. Approvals may apply depending on the patio size, design and how the structure is arranged. Engineering certification is required to confirm compliance with applicable building standards and structural requirements.


Understanding Patio Pricing

Patio pricing varies according to structural span, roofing selection, engineering requirements and the overall complexity of installation. 

Small scale patio designs can include attached outdoor areas with simple roofing profiles, a common choice to improve practical weather protection with limited customisation.

Mid-level patios may include roof profiles, more covered areas and other features. Larger patios are attached to broader outdoor living areas to create additional covered space for entertaining and year-round outdoor use. 

Material pricing, supplier availability and broader construction market conditions can all influence overall installation costs. Labour demand in the industry may also affect scheduling and pricing.

At Apollo Patios, project pricing is designed for the individual property, design goals and structural requirements of each homeowner rather than providing a one-size-fits-all estimate.


Roofing Choices and Their Impact on Cost

The style of roofing impacts both the look and the total cost of a patio. Roofing selection influences structural performance, ventilation, drainage capacity and the overall appearance of the completed patio. 

Flat roof patios are usually easier and require less structural support. Because of the simpler construction method, a flat roof patio is one of the least expensive patio designs. 

Gable roof patios are used where increased ceiling height and improved airflow are priorities, suited to larger entertaining areas and properties with existing pitched rooflines. It is more expensive than flat roof designs because of the additional structural requirements.

The choice of insulated roof panels will impact the structure’s ability to reduce heat transfer and improve ventilation. Insulated roofing systems cost more upfront in materials, but they are specified for projects focused on thermal performance and integrated roof design.

Patio roofing [MB1] may also be combined with outdoor structures such as carports and screened enclosures. This can increase project costs but often allows for greater consistency in the wider property layout and outdoor design.


Customisation and Design Elements

Customisation requirements also influence overall patio installation costs. Patios range from straightforward covered areas to custom structures aligned with the existing architecture of the property.

Additional features may include lighting, ceiling fans, privacy screening, upgraded structural posts and custom drainage. These additions can improve functionality and increase the practicality of the outdoor area throughout the year. 

Drainage systems may also be added to a custom outdoor structure. Drainage planning is important for Sunshine Coast properties with intense seasonal rainfall. A well designed drainage solution will help to protect the surrounding areas and improve the long-term performance of the structure.

Apollo Patios provides custom patio design and construction services based on structural requirements, site conditions and intended outdoor functionality.


Why Site Conditions Matter

The site-specific conditions often dictate the installation complexity, labour requirements and construction costs. Site access has an impact on the ability to deliver and install materials and perform installation activities. Limited access or physical barriers may be encountered that require additional preparation and handling during construction. 

Ground conditions can influence the design and positioning of a patio, particularly on sloping sites or properties with existing structures and landscaping. Site features such as retaining walls, established gardens, underground services and drainage infrastructure may affect the overall project design and should be considered during the planning stage. Responsibility for any associated site works should be clearly discussed and confirmed before construction begins.

When building a new patio for older homes, additional assessment may be required before installation. Existing structural integrity, attachment points and compliance requirements often need to be reviewed to support safe installation and compliance with local building regulations. 

Exposure to wind and coastal environmental conditions can also affect structural engineering requirements. Properties located near coastal areas on the Sunshine Coast may require additional structural reinforcement to accommodate long-term wind exposure and environmental conditions


Planning for Long-Term Value

Upfront cost is an important consideration. Long-term performance and maintenance requirements should also be assessed during project planning. This is why material quality, structural design and installation standards should all be taken into account.

Covered outdoor structures are commonly designed to provide improved weather protection and support more consistent outdoor use across varying seasonal conditions.

Patio structures designed for long-term outdoor use are intended to deliver reliable performance over many years, however ongoing maintenance remains important. Roofing materials, drainage performance and structural support systems all contribute to how the structure performs under regular exposure to weather and changing seasonal conditions. To help maintain performance and warranty coverage, maintenance should be carried out in accordance with the relevant warranty and care guidelines.


Choosing the Right Patio Builder

The quality and value of the finished project layout will be affected by the choice of builder. Construction experience, technical capability and understanding of local site conditions all contribute to project quality.

Experienced patio builders generally assess property conditions, structural limitations and approval requirements before confirming project scope and construction requirements. Clear documentation and consistent project communication also contribute to more efficient installation coordination.

Knowledge of local council requirements and current building standards is important when assessing patio builders. Compliance with these requirements supports safe construction and appropriate certification outcomes. 

Design selection also impacts structural appearance, construction scope and overall patio layout. Project requirements generally vary based on roof style, layout preferences and selected construction materials.

Completed project examples can provide a clearer indication of construction quality, design consistency and scale of previous patio installations. Consistent quality and practical outdoor designs are usually strong indicators of experience within the industry.


Outdoor Living Solutions for Sunshine Coast Homes

Covered patio structures remain a common addition for Sunshine Coast properties designed to support year-round outdoor use. Whether the project involves a simple covered patio or a larger customised outdoor entertaining area, understanding the factors affecting pricing generally supports more accurate planning and budgeting decisions. 

The cost of a patio on the Sunshine Coast can vary depending on factors such as size, roofing selection, site conditions and the overall complexity of the project. Understanding these factors early can help homeowners establish a realistic budget and make informed decisions about the design and features that best suit their outdoor space.

Apollo Patios provides patio design and construction services tailored to the way customers want to use their outdoor space. From the initial planning stages through to construction, the focus is on creating practical and visually appealing patio solutions that complement the home and support long-term outdoor enjoyment.

Talk to the Apollo team today

Blog

How to Find Top Rated Patio Builders in Brisbane

Selecting a patio builder in Brisbane requires consideration of experience, design capability, and the ability to deliver a structure suited to site conditions and long-term use.

When assessing patio builders in Brisbane, factors such as structural design, material selection, and compliance with local requirements all influence the final outcome. Addressing these considerations during the design and quoting stage supports a more reliable and consistent result.


Look for Builders Who Manufacture What They Install

There is a distinction between builders who source materials and those who manufacture their own components. When materials are produced in-house, there is greater control over quality, consistency, and supply throughout the project.

Apollo Patios manufactures its own roofing in Brisbane and Sydney, supporting consistency in material quality and availability. From single skin roofing through to insulated panel options, products are developed to suit various conditions, including heat, storm activity, and coastal exposure. This approach allows materials to be aligned with local environmental requirements.

Managing both manufacturing and installation supports accountability across the project and reduces reliance on external suppliers. This contributes to a more consistent outcome across all stages of the build.


Ask About the Design and Quoting Process

A design consultation should be based on the specific requirements of the property. This includes how the space will be used, how the structure connects to the existing home, and any site-specific factors that may influence the design.

A detailed and transparent quoting process is also important. Clearly defined inclusions support cost certainty and reduce the likelihood of variations during construction. Some builders provide architectural drawings as part of the design stage, which assists in clarifying scope and expected outcomes prior to installation.

Apollo Patios provides a structured design process that includes a detailed consultation, drawings, and a fixed project cost. This supports a clear understanding of scope, design, and budget before work begins.


Understand What the Build Will Actually Involve

Each patio structure should be engineered to suit the specific site conditions. Factors such as wind region, post spacing, spans, and roofing profile should be determined based on the property rather than applied as a standard configuration.

Apollo Patios assesses each project individually, with engineering considerations documented and reflected within the project scope. This approach supports structural performance and compliance with local requirements.

Carports are subject to the same level of consideration. Structures should be designed to meet site-specific conditions and relevant local council requirements. Builders should be able to clearly explain how engineering requirements are assessed and incorporated into the design process.


Evaluate the Range of Products on Offer

Residential properties across Brisbane vary in architectural style, which means outdoor structures need to be designed to suit each individual home. A builder with a broad product range is better positioned to align the structure with the existing property rather than applying a standard solution.

Apollo Patios offers a range of roofing styles and structural options, including skillion, gable, flyover, flat roof, and alfresco designs. Each option can be selected based on roofline, orientation, and intended use of the outdoor area.

Insulated roofing panels may also be considered, particularly for a finished ceiling appearance, reducing heat transfer and improving comfort under the structure. Selecting appropriate materials and designs contributes to a more functional and consistent outdoor space.

In addition to patios, Apollo Patios provides carports, verandas, decks, and enclosures, allowing multiple structures to be designed and delivered as part of a coordinated approach.


Warranty Tells You How Confident a Builder Really Is

A warranty is an important indicator of product and workmanship confidence. Short warranties or vague ones often reflect uncertainty about how the product will hold up. A solid, clearly documented warranty on both materials and workmanship provides clarity on expected long-term performance.

Always read the warranty terms before signing anything. Understand what is covered, what is excluded, what maintenance is required, and what the claims process looks like. The detail in the terms provides insight into expected long-term options and support.


Questions Worth Asking Before You Commit

There are several questions that can assist in evaluating a patio builder prior to proceeding with a project. These may include how long the business has been operating, whether installation teams are directly employed or subcontracted, and whether examples of completed projects can be provided.

The level of detail in these responses provides insight into the builder’s approach to project delivery and communication. Clear and structured answers generally indicate a well-defined process.

Payment options may also be considered as part of the planning process. Apollo Patios offers financing through Handypay, providing flexibility for homeowners when managing project costs.

Ongoing support following installation is another important factor. Access to cleaning instructions, assistance for maintenance, future modifications, or warranty-related matters contributes to the long-term performance of the structure.


What Sets Apollo Patios Apart

Key factors when selecting a patio builder include experience, material quality, design capability, and the ability to manage the full project lifecycle from approvals through to installation.

Apollo Patios delivers projects using a structured approach that integrates design, manufacturing, and construction, supporting consistency across each stage of the process.


The Right Choice for Brisbane Homeowners

Selecting a patio builder in Brisbane involves evaluating experience, design capability, and the ability to deliver a structure suited to site conditions and long-term use.

Apollo Patios provides patio design and construction services for residential properties, supported by established processes for planning, approvals, and installation.

For homeowners seeking a structured design process and detailed project scope, the team can be contacted to discuss your requirements, roofing options, and installation considerations.

Talk to the Apollo team today
Blog

Why Local Expertise Matters When Choosing the Best Patio Installation Services in Brisbane

Selecting a contractor for an outdoor structure requires consideration of design, compliance, and long-term performance. When assessing the , local expertise genuinely shapes whether the structure suits the site, clears regulatory requirements, and holds up the way it should over time.

Patio construction covers more ground than most people expect. How the structure integrates with the existing building, whether it meets council requirements, which materials are appropriate for the conditions, all of these influence the final outcome. And they are the kinds of details that are much easier to get right at the design and quoting stage than to fix after the fact. Working with experienced Brisbane installers means those considerations are on the table from the start, which leads to a more accurate proposal and a better result overall.


The Importance Of Regional Building Knowledge

Local building knowledge is one of those things that is easy to underestimate until something goes wrong. Site conditions across Brisbane properties vary more than people tend to assume. Soil type, surrounding structures, and environmental exposure can all differ significantly from one block to the next, and each of those factors feeds into structural design, material selection, and how the installation is actually carried out.

On top of that, patio construction needs to align with relevant building requirements, including structural performance standards and council regulations specific to the area. Understanding those requirements from the outset means the design gets developed with compliance built in rather than treated as a separate hurdle to clear later.


Understanding The Benefits Of A Skillion Patio

A skillion patio design is commonly used in residential applications due to its simple structure and effective water management.

The single-sloping roof allows for efficient drainage, which is particularly important in areas subject to periods of heavy rainfall. This design can be integrated with a range of existing house structures, making it suitable for both new installations and extensions.

The clean roofline of a skillion patio supports a modern appearance while maintaining practical performance characteristics. The orientation and pitch of the roof can be adjusted to optimise shade and coverage based on the position of the property.

When assessing the best patio installation services in Brisbane, experienced builders will consider site orientation and structural requirements before recommending a skillion design.


Why Homeowners Choose A Gable Patio

A gable patio design is commonly selected because of height. That pitched roof structure creates more overhead space than a flat or skillion design, and with that extra height comes better airflow. It is a practical difference, not just an aesthetic one.

Beyond ventilation, the profile of a gable roof tends to sit naturally alongside many existing homes. So rather than looking like something added on, it can actually complement the roofline of the house. And because the roof peaks in the centre, light comes in from the sides more easily, which keeps the space from feeling dark or closed in. For homeowners who want something that performs well and does not look out of place, gable patios tend to tick both boxes.


The Functional Advantages Of A Flyover Patio

A flyover patio sits above the existing roofline rather than attaching directly to the house. The separation between roof levels allows for improved airflow.

Air moves through that gap, which helps reduce heat build-up in the covered area. On a hot Brisbane afternoon, that is a meaningful difference. This design also suits properties where a standard attached patio might cut off too much light or make the outdoor area feel hemmed in. The elevated position tends to give the space a more open character overall. That said, connecting a structure above an existing roofline involves real engineering considerations. The design and installation need to be accurate and compliant, because there is not much margin for error once you are working at that level.


Planning For A Successful Patio Extension

Patio extension sounds straightforward but extending an existing patio requires careful consideration.

The new section needs to align with the current roofline, match the materials, and connect properly at a structural level. Roof pitch, support placement, connection points, these all need careful attention to make sure the result looks and performs as one cohesive structure rather than two separate things joined together. Site conditions add another layer to consider. Available space, access, and any physical constraints around the property all influence what is actually feasible and what the design will need to accommodate. Material consistency matters here too. Matching roofing profiles, colours, and structural components to what already exists keeps the appearance clean and ensures the whole structure weathers at a similar rate over time. Working with experienced Brisbane installers means these details get worked through during the design stage rather than becoming problems mid-build.

Patio roofing


Quality Materials Designed For Australia

Materials matter more than they tend to get credit for in outdoor construction. Patios deal with UV exposure, humidity, and rain year in year out, and the difference between a structure that holds up well and one that starts showing its age within a few years often comes down to what it was built with.

Coatings, finishes, and base material quality all affect how a structure resists fading, corrosion, and general wear. These differences are not always obvious upfront, but they become clear over time. Consistent manufacturing standards and controlled production processes also play a role in making sure components perform predictably across the whole structure, not just in isolation. Getting material specifications sorted during the quoting and design stage means the selected system is actually matched to the application and the environment it will be living in.


Navigating Local Council Approvals

Council approvals are a real part of patio construction in Brisbane, and they are worth understanding early rather than treating as an afterthought.

Depending on the size, location, and design of the structure, building approval or certification may be required. Requirements vary based on factors like boundary setbacks, site coverage, and zoning conditions, so what applies to one property does not necessarily apply to the next. Things like proximity to boundaries or being in a bushfire-prone area can also influence design requirements and material choices. Working with experienced Brisbane installers means this side of the process is managed properly, including documentation preparation and coordination with certifiers where needed. Addressing approvals during the design and quoting stage keeps the project moving and reduces the chance of delays once construction is underway.


The Value Of Three Decades Of Experience

Experience in this industry shows up in ways that are hard to quantify but easy to notice. Builders who have been doing this for a long time have seen the site conditions, the structural quirks, and the design challenges that come up repeatedly on residential properties in Brisbane. That background leads to more accurate quotes and more practical design solutions.

It also means installation processes have been refined over time. Things get done with more consistency and fewer mid-build adjustments. And beyond the build itself, working with an established builder means there is genuine capacity to meet warranty obligations and provide support down the track, not just at handover. An established track record is a reliable indicator of expected performance.


Creating A Year Round Outdoor Lifestyle

A well-designed patio does more than just add covered space. It gives you somewhere genuinely usable across different seasons, not just on perfect sunny days.

How well that works comes down to a few things. Roof design, orientation, and material selection all influence how much shade you get, how air moves through the space, and how well it holds up in rain. Get those right and the space becomes a real extension of the home. Get them wrong and it sits unused for half the year.

How the patio connects to the indoor living areas matters too. Whether the space is being used for dining, casual seating, or just general outdoor living, that relationship between inside and outside shapes how naturally the area gets used day to day. Privacy, surrounding structures, and where the sun tracks across the property are also worth thinking through early. These are the kinds of details that are much easier to address in the design stage than after the build is done.


The Right Choice

Choosing the right patio installer comes down to experience, design capability, and a genuine understanding of local conditions. Not every builder brings all three.

Apollo Patios provides patio design and construction services for residential properties across Brisbane, with established processes covering planning, approvals, and installation. Working with an experienced team means site conditions, structural requirements, and how the space will actually be used are all factored in from the start. That leads to a design that is practical, compliant, and built to perform long term.

For homeowners looking for a detailed and accurate proposal, contact us to discuss design options, material selection, and installation requirements from the outset.

Talk to the Apollo team today
Blog

How to Get a Free Quote from Patio Builders in Brisbane?

Obtaining a quote from patio builders in Brisbane is a key step in planning a new outdoor structure, whether for entertaining, vehicle protection, or extending usable living space.

Each property presents different conditions, including site access, existing structures, and ground levels. As a result, accurate pricing requires more than a general estimate and must be based on site-specific details and design requirements.

Working with experienced patio builders in Brisbane allows homeowners to receive a detailed and realistic quote that reflects both the scope of work and the materials required. Understanding how the quoting process works helps ensure that pricing is transparent and aligned with the intended design and long-term performance of the structure.


Start With Your Own Vision

Before requesting a quote from patio builders in Brisbane, it is important to have a clear understanding of the intended layout and use of the space.

Consider the position of the structure in relation to sunlight, prevailing weather conditions, and how the area will be used throughout the day. These factors influence the design, orientation, and roofing selection required to achieve a comfortable and functional outdoor area.

The size and layout of the patio should also account for furniture placement, movement through the space, and any specific requirements such as dining areas or vehicle clearance. Establishing these details early allows builders to provide more accurate recommendations and pricing.

While formal architectural drawings are not required at the initial stage, a basic sketch or outline of the proposed structure can assist in communicating requirements. Existing elements such as fascia, gutters, and structural connection points should also be considered, as these may influence design and installation requirements.

Providing clear information during the quoting stage helps ensure that the proposed design is practical, structurally suitable, and aligned with the intended use of the space.


Understanding the Different Structures

Patio designs can vary depending on how the structure is intended to be used, with common options including attached patios and freestanding structures.

An attached patio extends directly from the existing house, creating a seamless transition between indoor and outdoor living areas. This type of structure is often used to expand entertainment spaces or provide covered outdoor seating.

Freestanding structures, such as carports or standalone covered areas, are designed independently of the main building. These are commonly used for vehicle protection or where the existing house structure does not support an attached design.

Although patios and carports may use similar materials, they are subject to different design considerations, including structural requirements, height clearances, and council regulations. Clearly defining the intended use of the structure allows patio builders in Brisbane to recommend an appropriate design and provide a more accurate quote.

Material selection also influences both performance and cost. Options such as insulated roofing panels can improve thermal comfort and reduce noise, while single-skin roofing may be suitable for more basic applications.

Providing clear information about how the structure will be used ensures that the recommended design aligns with both functional requirements and budget expectations.


The Technical Details That Change the Price

Patio construction involves a range of structural and material considerations that can influence the final quoted price.

Structural requirements are determined by factors such as site conditions, wind classification, and the size and configuration of the proposed structure. These requirements affect the selection of materials, including the type and strength of supporting posts, beams, and roofing components.

Material specifications also play a role in overall cost. Higher-grade materials and protective finishes can improve durability and performance, particularly in environments exposed to high levels of sun, moisture, or coastal conditions.

In addition to the structure itself, foundation requirements must be considered. Concrete footings and slab thickness may vary depending on the size of the patio and the loads applied to the structure.

Understanding these technical factors helps explain variations between quotes and ensures that the proposed design is suitable for both the site conditions and long-term performance requirements.


The Importance of a Site Visit

While an initial estimate can be provided based on general information, a site inspection is required to produce an accurate and final quote.

A site visit allows the builder to assess key factors such as measurements, ground conditions, drainage, and access. These elements can significantly influence the design and structural requirements of the patio.

Drainage is an important consideration, particularly in areas subject to heavy rainfall. Proper assessment ensures that water is directed away from the structure and surrounding areas to avoid potential issues over time.

During the inspection, the builder can also identify requirements for services such as electrical connections for lighting or fans, as well as any structural considerations related to existing buildings.

A check measure ensures that all components, including roof sheets, posts, and beams, are manufactured to the correct dimensions prior to installation. This reduces the likelihood of delays or adjustments during construction.

Conducting a site visit as part of the quoting process provides a more accurate and reliable cost estimate, aligned with the specific conditions of the property.


Dealing with Council and Approvals

Council regulations and approval requirements are an important part of the patio construction process in Brisbane.

Depending on the size, location, and proximity to property boundaries, a patio may require building approval or certification to ensure compliance with local planning and construction standards.

Engaging patio builders in Brisbane who are familiar with these requirements can assist in managing the approval process, including working with certifiers and preparing the necessary documentation.

Site-specific factors, such as boundary clearances and zoning conditions, can influence the design and positioning of the structure. In some cases, additional considerations may apply, including requirements related to bushfire-prone areas and the selection of appropriate construction materials.

Addressing approval requirements during the quoting and design stage helps ensure that the project proceeds in accordance with regulations and reduces the likelihood of delays during construction.


Material Choice and Climate Resilience

Material selection plays an important role in the performance and longevity of patio structures in Brisbane’s climate.

Roofing systems are exposed to high levels of sun, humidity, and periods of heavy rainfall, all of which can impact thermal comfort and durability over time. Insulated roofing panels can assist in reducing heat transfer and improving comfort in covered outdoor areas, while single-skin roofing may be suitable for more basic applications.

Drainage design is also a key consideration. Additional roof area increases water runoff, which must be managed through appropriate guttering and downpipe capacity. Proper design ensures that water is directed away from the structure and surrounding areas.

Roof colour can influence thermal performance, with lighter colours reflecting more solar radiation and darker colours absorbing heat. Material coatings and finishes also affect long-term durability, particularly in environments exposed to UV and moisture.

Considering these factors during the quoting stage helps ensure that the selected materials are suited to both the intended use of the space and local environmental conditions.


Comparing More Than Just the Bottom Line

When comparing quotes from patio builders in Brisbane, it is important to assess the scope of work and material specifications rather than focusing solely on the total price.

Quotes may vary depending on what is included, such as site preparation, removal of waste materials, and council approval requirements. Clarifying these details helps ensure that all costs are accounted for from the outset.

Material quality is another key factor. Differences in structural components, coatings, and finishes can affect durability and long-term performance, particularly in environments exposed to sun, moisture, or coastal conditions.

Warranty terms can also provide an indication of product and workmanship standards. Reviewing these alongside material specifications helps ensure that the proposed structure meets expected performance requirements.

Verifying that the builder is appropriately licensed and compliant with relevant regulations is an important step in the selection process. This provides assurance that the work will be carried out to the required standards.
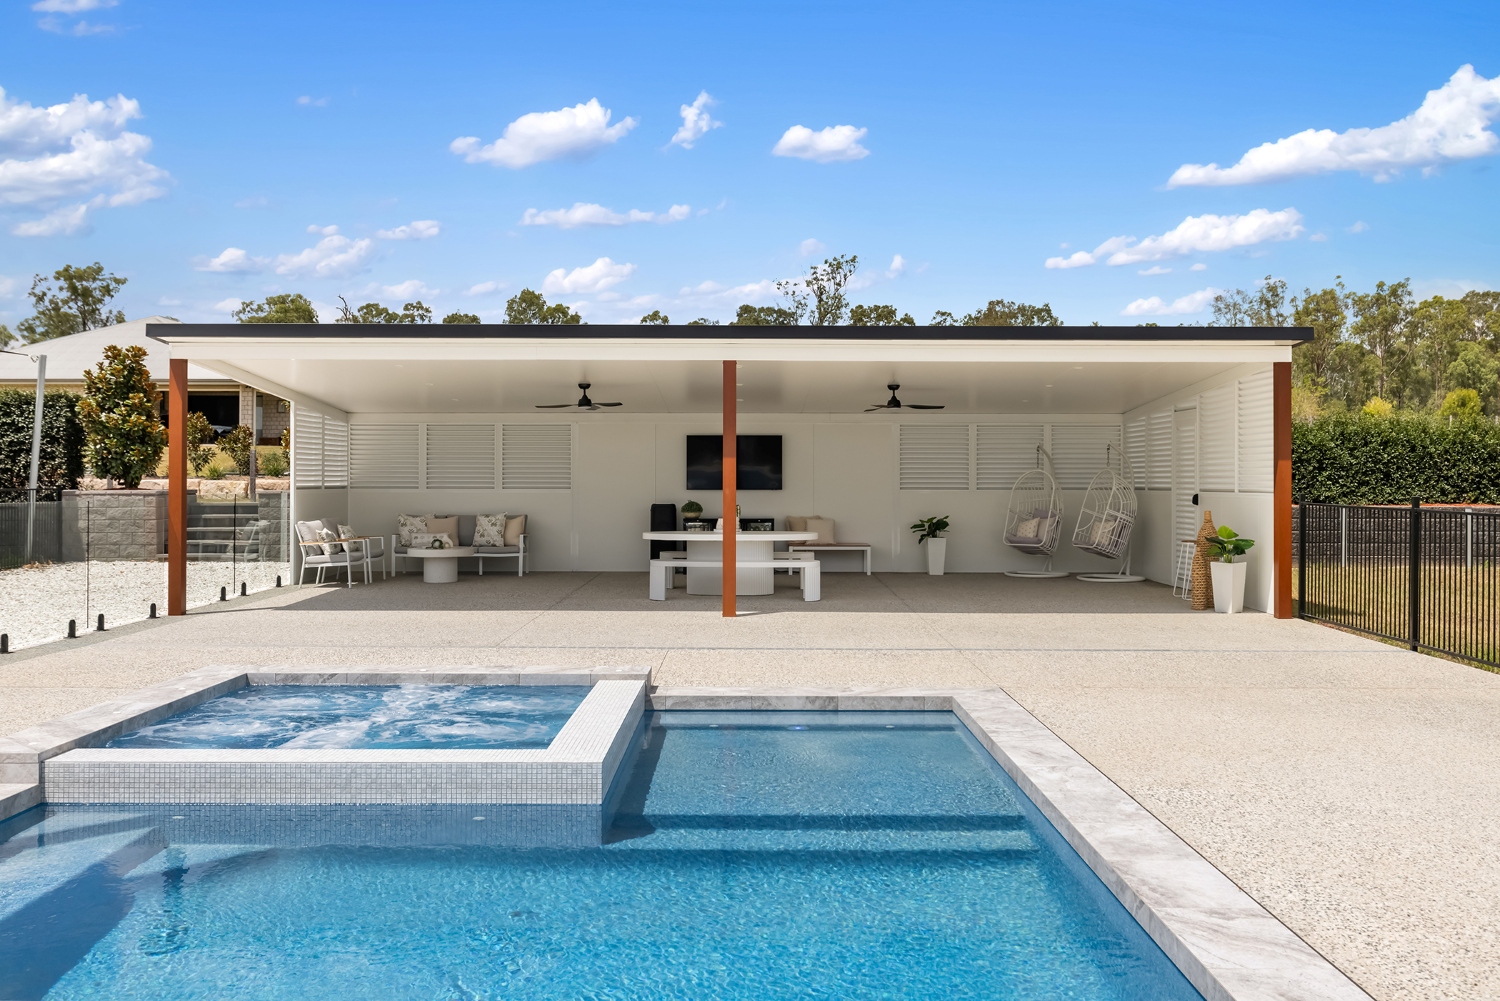
A comprehensive comparison of inclusions, materials, and compliance factors allows for a more informed decision when selecting a contractor.


The Human Element of the Quote

Clear communication during the quoting process is an important factor in achieving a successful outcome for patio construction projects.

A detailed consultation allows the builder to understand the intended use of the space and identify any specific design requirements. This supports the development of a proposal that aligns with both functional needs and site conditions.

Professional patio builders in Brisbane provide clear explanations of available design options, material choices, and potential limitations. This ensures that expectations are aligned before construction begins.

Allowing time to review the proposed design and compare options can assist in making an informed decision. Reputable builders provide sufficient information for evaluation without applying pressure during the quoting stage.

Reviewing previous projects and client feedback can also provide insight into the builder’s experience and consistency of work.

A structured and transparent quoting process contributes to better planning and reduces the likelihood of changes or misunderstandings during construction.


Finalising the Details and Avoiding Pitfalls

Before proceeding with construction, it is important to ensure that all project details are clearly documented and agreed upon.

The final quote should outline the scope of work, materials, project timeline, and payment structure. Staged payment schedules are commonly used to align payments with progress throughout the build.

Any variations to the agreed design or inclusions should be confirmed in writing to ensure clarity and avoid misunderstandings during construction.

Responsibility for any works outside the patio installation scope should be clearly defined within the agreement. This may include items that are either included in the project or required to be arranged separately, depending on the design and site requirements.

Builders should hold appropriate insurance, including public liability and workers’ compensation, and be able to provide documentation upon request. This ensures that the project is carried out in accordance with industry and regulatory requirements.

Project timelines and lead times should be confirmed prior to commencement, providing a clear understanding of scheduling and expected completion.

Ensuring that all details are finalised before construction begins supports a smoother building process and reduces the likelihood of delays or disputes.


Why Choosing a Specialist is the Best Move

Selecting a specialist patio builder is an important factor in achieving a well-designed and durable outdoor structure.

Experienced patio builders in Brisbane understand local site conditions, regulatory requirements, and construction methods suited to residential applications. This supports accurate quoting, efficient installation, and long-term performance.

Apollo Patios provides patio design and construction services tailored to Brisbane properties, supported by established processes for planning, approvals, and installation.

For homeowners seeking a detailed and accurate quote, contact us to assess your project requirements based on site conditions, design preferences, and intended use of the space.

Talk to the Apollo team today
Flat Roof Gable Roof Insulated Patio
Blog

Reasons Why Homeowners Choose Insulated Patios in Brisbane

Choosing Insulated Patios in Brisbane

Brisbane homes have a certain rhythm. Mornings can be bright and breezy. By lunchtime the sun is sitting right on top of you like it owns the place. And then, just when you think you have planned the perfect outdoor afternoon, a sudden downpour shows up and reminds you who is really in charge.

That is the thing about living here. Outdoor space is not optional. It is part of how people live. Backyards, patios, decks, pool areas, side courtyards, little entertaining corners that somehow turn into the centre of the home. And when that space is comfortable, it gets used constantly. When it is not, it becomes a hot empty slab you avoid for most of the year.

This is exactly why insulated patios have become such a popular upgrade. They are not just “a nicer roof”. They change how the space feels. They make it cooler. Quieter. More usable. More like an actual room, without needing to build a full extension.

At Apollo Patios, insulated patio roofing is one of the most requested options, especially for homeowners who want to entertain more, protect outdoor furniture, or simply stop cooking every time they step outside.

So let us talk about it properly. Here are the real reasons homeowners choose insulated patios in Brisbane, and why this upgrade has gone from “nice idea” to “why did I not do this sooner”.

Insulated Patio Decking


Brisbane Weather Is Great, Until It Is Not

People move to Brisbane for the lifestyle. That outdoor, relaxed, weekend barbecues, evening drinks kind of life. But Brisbane weather can be a bit intense.

The sun here is not gentle. It hits hard, especially in summer. And the humidity can make even a shaded space feel sticky and uncomfortable. Add storms into the mix, and suddenly you are dealing with heat, glare, noise, and rain all in the same season.

A standard patio roof can give shade, sure. But shade alone does not always solve the problem. Heat still radiates down. The space still feels hot. And sometimes it feels like you are sitting under a giant metal drum when the rain hits.

Insulated roofing changes that experience. It makes the patio feel calmer and more comfortable, even when the weather is doing what it does.


Comfort Is the Big One

If you ask most homeowners why they upgrade, it is not because they want to impress the neighbours. It is comfort. Pure and simple.

Insulated patio panels are designed with a built-in insulating core. That means the roof does not just block the sun, it helps reduce the heat transfer into the space below. So instead of standing under a roof that still feels like it is radiating heat, you get a patio area that stays noticeably cooler.

This is one of the biggest reasons insulated patios in Brisbane are becoming the default choice for new builds and renovations. People want to actually use their outdoor space during summer, not just look at it through the glass.

And to be fair, it is not only about summer. In winter, insulation helps too. The space does not feel as cold and exposed, especially in the evenings.


The Space Feels Like an Outdoor Room

A basic patio roof gives shade. An insulated patio roof makes the space feel finished.

It is something you really notice once you stand under one. The clean ceiling finish reflects more light, making the space feel brighter, more open, and far more inviting. Insulated patio roofs are also typically designed with good height and pitch, which helps promote airflow and prevents that closed-in, low-roof feeling. Instead of a dark, heavy structure, the area feels airy and comfortable, more like a natural extension of the home than something simply attached to it.

Some homeowners add ceiling fans, even outdoor speakers. And it all works better when the roof is insulated because it creates a more stable, comfortable environment. The patio becomes an actual living area.

Plenty of Apollo Patios clients start with “we just want a cover outside” and end up creating a proper entertaining zone because insulated roofing makes it worth investing in.


Rain Noise Is Reduced

This is one of those benefits people do not always think about at the start. Then the first storm hits and they suddenly understand.

Standard metal roofing can be loud. Like, conversation-stopping loud. If you have ever been under a tin roof during heavy rain, you know what that sounds like. It is not relaxing. It is not cosy. It is just loud.

Insulated patio roofing reduces that noise. It softens the sound of rain, so the space stays usable even when the weather changes. You can still sit outside, still talk, still enjoy the vibe. Or at least enjoy it as much as you can during a Queensland downpour.

For some homeowners, this is the feature that makes them say “okay, I get it now”.


Better Temperature Control Means Less Reliance on Air Con

This one is not always obvious, but it comes up often.

When outdoor spaces are too hot, people retreat inside. Doors get closed. Air con gets turned on. The outdoor area becomes a wasted part of the home for months at a time.

A cooler patio encourages airflow and outdoor living. It makes it more comfortable to keep doors open, move between spaces, and use the patio as a buffer zone between the outdoors and indoors.

So insulated roofing can indirectly support energy efficiency. It is not a magic trick, but it helps reduce that constant cycle of heating up and cooling down.

And in Brisbane, where summer power bills can be brutal, that matters.


Protection for Outdoor Furniture and Flooring

Brisbane sun fades things fast. Outdoor lounges, timber decks, composite boards, even outdoor rugs. If the space is exposed, it does not take long for furniture to look tired.

An insulated patio roof provides shade and UV protection, which helps outdoor furniture last longer. It also protects flooring from direct sun and rain exposure.

This is another reason insulated patios in Brisbane are popular with homeowners who have invested in nice outdoor setups. If you have spent money on a good outdoor lounge, you do not want it bleaching out in one season.


It Adds Real Value to the Home

Some upgrades are purely personal. Others add resale value. Patios sit in a nice sweet spot where they do both.

A well-designed insulated patio can increase the appeal of a home. Buyers see it as usable living space. They imagine entertaining, relaxing, family dinners outside. It becomes part of the lifestyle pitch.

And because insulated roofing looks more finished and premium than a basic roof, it not only lifts the overall impression of the home but also makes the outdoor area feel lighter, brighter, and more inviting.

Now, property value is always a tricky topic because every suburb and market is different. But if memory serves, outdoor entertaining space is one of the most consistent “wish list” features for Brisbane buyers. So improving that space tends to pay off.


It Works With Modern Patio Designs

Insulated roofing is not only functional, it is flexible.

It suits flat roof patios, gable designs, skillion styles, and more modern architectural looks. It can be integrated with lighting, fans, and other features , similar to what’s possible with a ceiling inside the home.

A lot of Brisbane homes are now leaning into that indoor-outdoor flow. Large sliding doors, open plan living, outdoor kitchens, pool zones. Insulated patio roofing fits that design direction perfectly.

Many want the patio to match the home, not look like an afterthought. Insulated panels help achieve that clean finish.


Low Maintenance, High Payoff

Homeowners are busy, and while insulated patios are designed to be low maintenance, some routine care is required. Regular cleaning, clearing gutters, and general upkeep are important not only to keep the structure looking its best, but also to ensure the product warranty remains valid.

Insulated patio roofs are generally low maintenance when installed properly. They are designed to last, handle the elements, and keep looking good without constant upkeep.

Of course, like any structure, it still needs basic care. Gutters need clearing. Debris needs removing. But it is not a high-maintenance feature.

And that is part of the appeal. You get the comfort and the premium look without adding extra stress.


It Is Not Just the Product, It Is the Build

This part matters, and it is worth saying clearly.

A great insulated patio roof still needs proper design and installation. The pitch, drainage, structural support, and integration with the home all affect how the patio performs over time.

A patio that looks great on day one but leaks later is not a win. A patio that feels cramped or poorly positioned does not get used. The layout and build quality matter as much as the roofing panels.

This is where working with a specialist team makes a difference. Apollo Patios handles the full process, from design to installation, so homeowners are not left juggling trades or guessing what works.

And honestly, people appreciate that. It is stressful enough renovating without having to manage a dozen moving parts.


Why Insulated Patios Are Becoming the Brisbane Standard

A few years ago, insulated roofing felt like the premium option. Now it is becoming the expected option.

Because once homeowners experience the difference, it is hard to go back. The cooler temperature. The reduced noise. The cleaner look. The better usability.

It turns a patio into a real part of the home. Not just a cover outside.

That is why insulated patios in Brisbane are no longer a niche upgrade. They are becoming the go-to choice for people who actually want to use their outdoor space year-round.


The Team Brisbane Homeowners Trust

A patio should not be a space you avoid half the year. It should be the place where weekends happen. Where kids and pets play in the shade. Where friends gather. Where you sit down at the end of the day and actually feel like you can breathe.

That is what insulated patio roofing makes possible. It improves comfort, reduces heat, softens rain noise, protects your outdoor setup, and creates a space that feels like an extension of your home.

And this is exactly where we become useful. Our team does not just install a roof, we help homeowners design a patio that fits the home, suits Brisbane conditions, and feels genuinely enjoyable to live with.

If you are considering insulated patios in Brisbane and want a solution that is built properly, talk to our team at Apollo Patios. Ask questions, get advice, and organise a quote. A better outdoor space is closer than you think.


Talk to the Apollo team today

brisbane carports
Blog

Custom Brisbane Carports Built for Queensland Weather

Custom Brisbane Carports

Creating a carport that genuinely suits a Queensland lifestyle is not as simple as putting a roof over a vehicle. Anyone who has lived through a Brisbane summer knows exactly why. One moment the sky is all bright blue and soft breezes, and the next a storm rolls through with enough force to rearrange the entire backyard. So the structure that shelters your car needs to do more than look tidy from the street. It needs to stand strong against heat, humidity, unpredictable winds and that heavy rain that sometimes feels like it is falling sideways.

At Apollo Patios, the goal has always been to build outdoor structures that actually make sense for the climate people live in every day. The climate that fogs up windows in January and sends leaves skittering across the driveway during sudden storms in March. A lot of Queensland homeowners discover very quickly that basic carports or shade sails simply cannot keep up with these conditions. So more people are turning to custom designs that respond to the way they live, the layout of their home, and the weather patterns that roll through Brisbane without warning.

The interesting thing about carports is that they seem straightforward at first glance. A roof, supportive posts, a clean finish. But once construction begins, the details start to matter. Airflow, ventilation, shade angles, structure height, roofing material, how it integrates with the home’s façade. These elements are what turn a simple shelter into something long lasting and genuinely functional. And honestly, those small details often decide whether a carport becomes a natural extension of the home or something that feels like it was placed there out of necessity.

This article explores what goes into creating custom Brisbane carports that not only hold their own in Queensland weather but also enhance a property in ways many homeowners do not expect.

Understanding Queensland Weather And Why It Demands Better Carports

Queensland weather has its own personality. Some days it is playful, other days intense, and occasionally it feels like the sky is testing every structure in sight just to see what holds up. Brisbane has this pattern of high humidity mixed with bright sun, sudden storms, and long heat waves that push materials to their limits. Because of that, the usual one size fits all carport approach rarely works here.

For instance, summer heat radiates off concrete driveways and amplifies the temperature under standard roofing. A poorly ventilated carport becomes an oven, especially when metal roofing sits too low or traps warm air. And then there is the rain and hail. Brisbane storms have a reputation for being dramatic. Water tends to travel in unexpected directions and wind gusts can lift or twist poorly secured roofing.

Something that stands out year after year is how much weather influences daily routines. Homeowners start leaving their vehicles under trees for shade, which only leads to sap marks, bird mess or the occasional surprising dent from falling branches. Others try temporary shade sails, which do their best for a while but cannot compete with the elements for long.

A carport built with Queensland conditions in mind outperforms improvised solutions every time. The difference shows up in cooler temperatures beneath the roof, better drainage during storms, and the general feeling that the structure is not struggling against the climate.

Designing Carports That Fit Brisbane Homes Naturally

Designing carports for Brisbane homes is rarely a copy and paste job. The city just does not work that way. Queenslanders with high set timber frames sit next to sharp modern builds. Renovated character homes pop up where fibro houses once stood. And because of that mix, anything off the shelf usually looks exactly like that. Off the shelf.

A carport should feel like it was always meant to be there. Honestly, that is the whole point. Some homes suit a gabled carport that mirrors the existing roofline and softens the street view. Others need something flatter or more restrained, like a skillion style that stays out of the way visually. There was a project in Indooroopilly where the finished carport blended so cleanly with the home that visitors assumed it came with the original plans. Same roof pitch. Matching gutters. Even the proportions felt right. Actually, let me rephrase that. It did not just feel right. It looked intentional. And that matters more than people expect.

Different households need different sizes too. A single carport works well for tight lots or smaller homes. Double carports are common, but even those vary more than people realise. Some families need extra clearance. Others want storage space without closing everything in. Triple carports and 4 bay carports tend to show up on larger blocks, often , or work vehicles that do not fit neatly into standard garages. Brisbane has plenty of those setups, especially further out.

Placement is where things usually get tricky. Sloping blocks, narrow side access, awkward driveways, or garden beds that nobody wants to lose can all influence what is realistically achievable. A custom approach allows the design to respond to the site rather than forcing the site to be altered. Just as importantly, council regulations need to be considered early in the process. A Design Consultant who is familiar with local requirements can factor these into the layout and make practical recommendations that keep the project compliant while still working for the property. From what tends to happen, addressing these elements upfront saves time, avoids surprises, and reduces frustration later on.

The aim is simple enough. Make the carport feel like part of the home, not a late addition trying to blend in after the fact. That quiet confidence goes a long way and adds value to the home.

Materials That Survive Queensland’s Heat And Humidity

If you ask anyone who works with outdoor structures in Brisbane, they will tell you that materials make or break a project. Heat causes certain metals to expand, humidity encourages mould and corrosion, and prolonged sun exposure can lead to paint flaking and surface breakdown over time. Even UV exposure can age materials far faster than homeowners expect. So selecting the right combination of roofing, framing and finishes becomes a crucial part of the process.

Lightweight steel options, such as single skin roofing, tend to perform well in Queensland conditions. Aluminium posts are commonly used because aluminium resists rust, making it well suited to humid environments. In areas exposed to higher moisture or coastal air, choosing UniCote Coastal steel is often recommended to provide added protection against corrosion and long term wear. Some clients prefer insulated roofing panels because the built in insulation helps keep the space cooler underneath from the outset, rather than allowing heat to build up beneath the roof during summer. One homeowner in Carindale mentioned that the temperature under their new insulated carport dropped enough that they started using the area as an occasional weekend workspace, something that would have been unthinkable before the upgrade.

Surface coatings matter too. Paint finishes need to withstand Queensland’s UV intensity, which is why materials such as UniCote steel and UniCote Coastal steel are commonly used for their durability in different environments. Site specific warranties are also offered, giving homeowners clarity and confidence around how long their roof is covered based on their location. A carport is something people see every single time they pull into the driveway, so longevity plays a big part in overall satisfaction.

Why Good Ventilation And Shade Angles Matter More Than Expected

Carports do not always seem like structures that need careful airflow planning, but Queensland has a way of proving otherwise. Without proper ventilation, heat rises and settles under the roof, creating a thick stillness that feels heavier than the outside air. This becomes particularly noticeable in metal roof designs, where the position and size of the carport are often influenced by council regulations specific to the local area, which in turn can affect airflow and how easily breezes move through the space.

Shade angles also influence how useful a carport feels. The sun moves differently during different seasons, and Brisbane homeowners often discover that a perfectly shaded morning in winter becomes a blazing hot space in February. A custom design accounts for this movement, adjusting the pitch and placement so the carport remains functional throughout the year rather than just at convenient times.

Small adjustments sometimes solve big frustrations.

Integrating Patios And Carports For A More Cohesive Outdoor Space

There is something genuinely satisfying about seeing a patio and a carport working together instead of looking like two strangers sharing a yard. Some Brisbane homeowners choose to update both at the same time, mostly because their outdoor areas feel more unified when the structures actually match. It sounds simple, but the effect can be dramatic.

One home in Wynnum comes to mind. The owners replaced their old patio roof, which suddenly made their carport look like it belonged to another property entirely. So they upgraded that as well. Same roofing profile, same colours, same clean lines. The whole house started presenting itself differently. Visitors even commented before stepping out of their cars. The exterior looked calmer, more intentional, almost like someone had quietly polished the entire front façade.

And the funny thing is that cohesion does more than improve appearances. It changes how the outdoor space functions. The shade feels continuous. The driveway becomes more comfortable to use because it is no longer an isolated patch of concrete. The patio blends naturally with the carport, which makes the entire area feel more usable, especially in a city like Brisbane where indoor and outdoor living blur together without much effort.

Once both structures speak the same design language, the property gains a rhythm that was not there before. Some homeowners only realise how disjointed things had been once the upgrade is finished.

How Custom Brisbane Carports Add Value Beyond Vehicle Protection

Most people begin their carport project with the same straightforward goal. Protect the car. The Queensland sun can be relentless, and storms tend to arrive with a sense of theatre, so wanting shelter makes perfect sense.

But a custom Brisbane carport usually ends up offering more than weather protection. A lot more, actually. Many homeowners discover they have accidentally created a bonus living zone. A place to tinker on weekend projects, store bikes or garden tools, set up temporary seating or simply enjoy shade without stepping into the backyard.

Street appeal also shifts noticeably. A well designed carport has a way of lifting the entire property. The façade looks more grounded and complete, almost like the home has taken a deep breath and straightened its shoulders. Real estate agents regularly point out that buyers respond to outdoor structures that look built in, not improvised. A carport that feels integrated signals that the home has been cared for.

Security plays a quiet role too. Vehicles and equipment feel safer during storms. It is a small thing until the day it matters, and then it becomes a very big thing.

So the structure that starts as just a carport often becomes an asset that strengthens the home in several unexpected ways.

Why Local Expertise Matters When Building In Brisbane

Brisbane weather has a personality of its own. Some days it is polite, and some days it behaves like it wants to test every outdoor structure ever built. Heat, humidity, sideways rain, wind tunnels between houses. These conditions cannot be understood by reading a few building guidelines. It takes lived experience.

Local expertise plays a major role in achieving a smooth outcome. A Design Consultant who is familiar with local council regulations can design a carport that is not only practical and well suited to the site, but also structured in a way that is more likely to gain approval. That local understanding then flows into decisions around drainage, materials, airflow, colours and structural fixing, helping ensure the finished carport performs reliably in Brisbane conditions rather than behaving like a generic, prefabricated kit.

The Best Choice For Custom Carports In Queensland

A carport is not just a shelter. It becomes part of how the home functions, how it looks, and how resilient it feels in Queensland weather. So choosing the right carport builder can determine whether the structure lasts for decades or slowly becomes another home project waiting to be fixed.

Apollo Patios has built custom carports across Brisbane for many years, creating structures shaped by real climate conditions and the everyday needs of Queenslanders. Our team has local knowledge, and focuses on building carports that feel solid, look seamless and genuinely complement the home, rather than appearing like an afterthought.

If you are ready to explore custom Brisbane carports that match your lifestyle and your property, contact us,. Even if the idea is still forming in your mind, our team can walk you through options that make sense, feel right and hold strong through every unpredictable Queensland season.

Talk to the Apollo team today

brisbane patio
Blog

Top Brisbane Patio Design Ideas to Transform Your Outdoor Living Space

Top Brisbane Patio Design Ideas

Creating an outdoor space that feels inviting, calming and genuinely enjoyable is something many of us think about long before we take the first step toward building it. When we talk to homeowners across Brisbane, we often hear the same sentiment. People want an outdoor area that reflects how they truly live and unwind. They want a space that blends comfort and style in a way that feels personal rather than transactional. As a team that spends a lot of time around the nuances of outdoor design, we believe the humble patio has the power to completely reshape the way you use your home. A carefully crafted Brisbane patio does far more than offer shade, it creates an atmosphere, it frames your garden and it brings people together.

In our experience, designing the right patio and enclosure has very little to do with chasing trends and far more to do with reading how you move through your outdoor spaces and understanding what adds meaning to your daily life. Some people crave a quiet corner that feels like a retreat. Others want a lively zone where family and friends can gather, laugh and linger long after the sun dips. We think the beauty of a well considered patio lies in its flexibility and its ability to evolve with you.


The Importance of Designing With Brisbane’s Climate in Mind

Whenever we think about creating an exceptional Brisbane patio, we start by absorbing what the climate offers us. Brisbane has a particular rhythm. Warm temperatures, subtropical humidity and plenty of sunshine shape how people use their outdoor areas. We believe the best patio designs are the ones that embrace this climate instead of resisting it.

If you have ever sat in an outdoor area that felt stuffy or overly exposed, you will understand the value of thoughtful shading. We think shade needs to be intentional, not just functional. It should cool the patio naturally, soften harsh light and make the space usable even in mid summer. At the same time, it should feel open enough to let breezes circulate, especially during humid periods.

Materials play a role here. We often encourage homeowners to consider surfaces that stay cool underfoot and roofing materials that create shade and provide insulation for heat and noise reduction. In our opinion, this is what gives a patio its welcoming warmth rather than a glare that feels overwhelming.


Embracing the Unique Character of Brisbane Neighbourhoods

Every area has its own personality shaped by the landscape, housing style, and local lifestyle. We think this character is important because it helps a patio feel truly connected to its surroundings. When we consider patio design throughout Brisbane, we find it helpful to think about the character of each neighbourhood. In our opinion, ignoring that sense of place can lead to a design that feels disconnected from the home.

Neighbourhoods like The Gap or Mount Gravatt have higher ground and dense greenery. We believe these qualities pair beautifully with patios that open to wide views and feel airy. These spots almost insist on outdoor spaces that celebrate nature. In contrast, communities closer to the river naturally lean toward more serene and refined designs. We think the influence of water creates a calmer environment, which often translates into cleaner lines and a more polished outdoor setting.

Even newer estates on the northside or southside have their own mood. Homes are often modern and streamlined, which encourages patios that continue that sleek aesthetic with clean lines, neutral tones and subtle touches that feel fresh. We always find that when a patio mirrors the character of its suburb, it feels more integrated and more authentic. It becomes part of the local surroundings rather than sitting separate from it.

In our experience, paying attention to this subtle sense of place helps shape outdoor spaces that people feel instantly at home in, because the design supports the rhythms already present in their surroundings.


Creating a Seamless Transition Between Indoors and Outdoors

One of the strongest shifts we have noticed in how people think about their patios is the desire for seamless indoor to outdoor flow. We think this reflects a broader lifestyle pattern. People want spaces that feel connected rather than segmented. A Brisbane patio that feels like a natural continuation of your home tends to get used far more often than one that feels detached.

From experience, transitions can be achieved through flooring choices, unified colour palettes and openings that invite movement. Some homeowners love the idea of stacking doors that blur the boundary between the living area and the patio. Others prefer a gentle visual relationship through consistent textures and tones. The patio’s design should be fundamentally integrated, not appearing secondary or appended. Emotional and physical continuity are equally vital; when the indoor ambiance smoothly extends outside, the residence gains perceived size, light, and vitality. This transforms the patio into a true secondary living space, not merely a fair-weather adjunct.


Using Greenery to Frame and Cool the Space

We often talk about how greenery influences the feeling of a patio, and in our view, it has one of the strongest impacts on the overall atmosphere. We think of plants as the final layer that completes an outdoor space, much like the last brushstroke on a painting. In our opinion, the right plants help cool warm air, soften strong building lines and create a sense of privacy in a gentle and natural way. Many Brisbane homeowners choose plants that thrive in humidity because they are easy to maintain and stay lush year round. We have noticed how ferns create a calming effect and how palms introduce sculptural beauty that adds height and rhythm to a patio. Shade loving vines also build a serene mood, forming a kind of green canopy that relaxes the mind.

We believe greenery is also a wonderful expression of personal taste. Some people enjoy carefully arranged pots, while others lean toward a wilder, more organic look. When given space to grow, both styles can enhance a patio in meaningful ways. We think the key is allowing plants to support the design rather than overwhelm it. When greenery is used with intention, it grounds the entire space and brings a sense of harmony that elevates the outdoor area.


The Emotional Impact of Lighting

If you ask us, lighting is the one element that can profoundly affect an outdoor area’s mood. Lighting influences how we feel, how we gather and how long we linger. A patio that looks beautiful during the day but loses all charm at sunset misses an opportunity to become the heart of the home.

We often advise homeowners to consider lighting as mood building rather than functional. Soft glows create intimacy. Warm temperature lights enhance natural materials. Subtle uplighting on plants or textured walls adds depth. We have seen patios come alive purely because someone chose lighting that felt gentle rather than harsh.

In our experience, good lighting transforms a patio from a practical space into a sensory one. Nights spent outside feel richer. Conversations last longer. The patio becomes a place you want to return to rather than a space that becomes clinical when the sun disappears.


Choosing Furniture That Reflects Your Lifestyle

We believe outdoor furniture should reflect your personality in the same way your indoor style does. Some people are drawn to relaxed seating with plush cushions, while others feel more at home with structured pieces that suit a clean, modern aesthetic. We think the most important factor is how the furniture feels when you use it. It should support everyday comfort and invite you to spend more time outside.

Because we work in Brisbane, we always consider how well materials hold up to the local climate. Heat, humidity and storms can all take a toll on outdoor pieces. In our opinion, choosing materials that can withstand these conditions makes a noticeable difference. We think the ideal outdoor furniture offers a mix of comfort, resilience and visual appeal, so you don’t have to compromise on style or longevity.

Why Texture and Material Variety Matter

Over time, we have come to see that texture is what gives a patio its depth and personality. While layout and structure set the foundation, it is the combination of materials that shapes how the space is experienced day to day. Different surfaces interact with light, temperature and movement in subtle ways, influencing whether a patio feels welcoming, relaxed or refined.

Hard materials such as stone or concrete provide a sense of permanence and stability, anchoring the space visually and physically. Timber elements soften that foundation, introducing warmth and a more organic feel that suits Brisbane’s outdoor lifestyle. When these are paired with softer finishes like woven furniture, fabric cushions or natural fibre accessories, the patio begins to feel balanced rather than stark.

We believe material variety also plays an important role in comfort and longevity. A patio that feels pleasant underfoot, cool in warmer months and visually interesting over time is one that people naturally gravitate toward. By blending materials with intention, you create an outdoor space that not only looks considered but feels good to use. In our view, this layered approach is what turns a patio into a space that feels complete rather than simply finished.


The Value of Personal Touches and Meaningful Decor

Personal touches are what make a patio truly yours. We think of decor as the emotional layer of design. A beloved outdoor rug, a piece of art that can withstand the weather, or cushions in colours that make you smile can shift the entire energy of the space.

We believe that when a patio includes items that feel meaningful rather than generic, it becomes a place you look forward to spending time in. It reflects your identity and becomes an expression of your taste. This is what makes an outdoor area feel lived.

From our perspective, decor feels most impactful when it feels chosen rather than added by default.

patio functional

How a Brisbane Patio Can Transform Daily Living

Homeowners often tell us that building a patio shifted the way they use their entire home. Suddenly meals move outside, children wander out more often and restful moments become easier to enjoy. A Brisbane patio turns into a destination rather than an overlooked corner. We believe this transformation happens because a patio brings people back to the small pleasures of outdoor living. Mornings feel gentler, evenings open up and weekends seem more spacious. A well planned patio supports daily living and encourages you to slow down and appreciate your surroundings.

In our opinion, the most memorable patios make the simplest moments feel special. A cup of tea is more relaxing outdoors and reading feels more immersive. Conversations take on an easy quality too. We think these everyday improvements make creating a patio a meaningful investment.


Bringing Your Brisbane Patio Vision to Life

We find it incredibly fulfilling to help homeowners turn their outdoor ideas into spaces that feel comfortable and purposeful. We think a patio should support the moments that matter, from quiet mornings to weekend catch ups. When we design, we focus on combining function with atmosphere so the space feels natural to use.

Contact our team at Apollo Patios. We draw on years of experience working with Brisbane homes and creating outdoor areas that hold up beautifully through our climate. Whether you have a clear design in mind or are still considering ideas, we believe we can help you move forward with confidence.

Talk to the Apollo team today

Are you in ACT?

Yes
Please select your state so we can show you the correct information for your location