A patio roof needs to do more than complement the home. How the outdoor area will be used, how it connects with the existing house and how it sits within the property all need to be considered before a roofing option is chosen. Shade, heat, rain and airflow all affect how comfortable the space feels.
There are different patio roofing options to consider, from single skin roofing to insulated panels, along with roof styles that create different levels of openness and visual height. The right choice depends on the home, the site and what the household wants from the space and long-term comfort.
Looking at these factors together makes it easier to narrow down the options before design and construction begin. This guide explains the key points to consider when choosing patio roofing for Brisbane homes, from everyday use and roof style through to roofing systems, site conditions and practical project details.
Start With How Your Patio Will Be Used
A patio used for family meals needs to work differently from one that is mainly a place to sit with a coffee or enjoy the garden. Thinking about those everyday uses first gives the roofing choice a practical starting point. Consider when the space will be used, who will use it and what needs to fit underneath the roof.
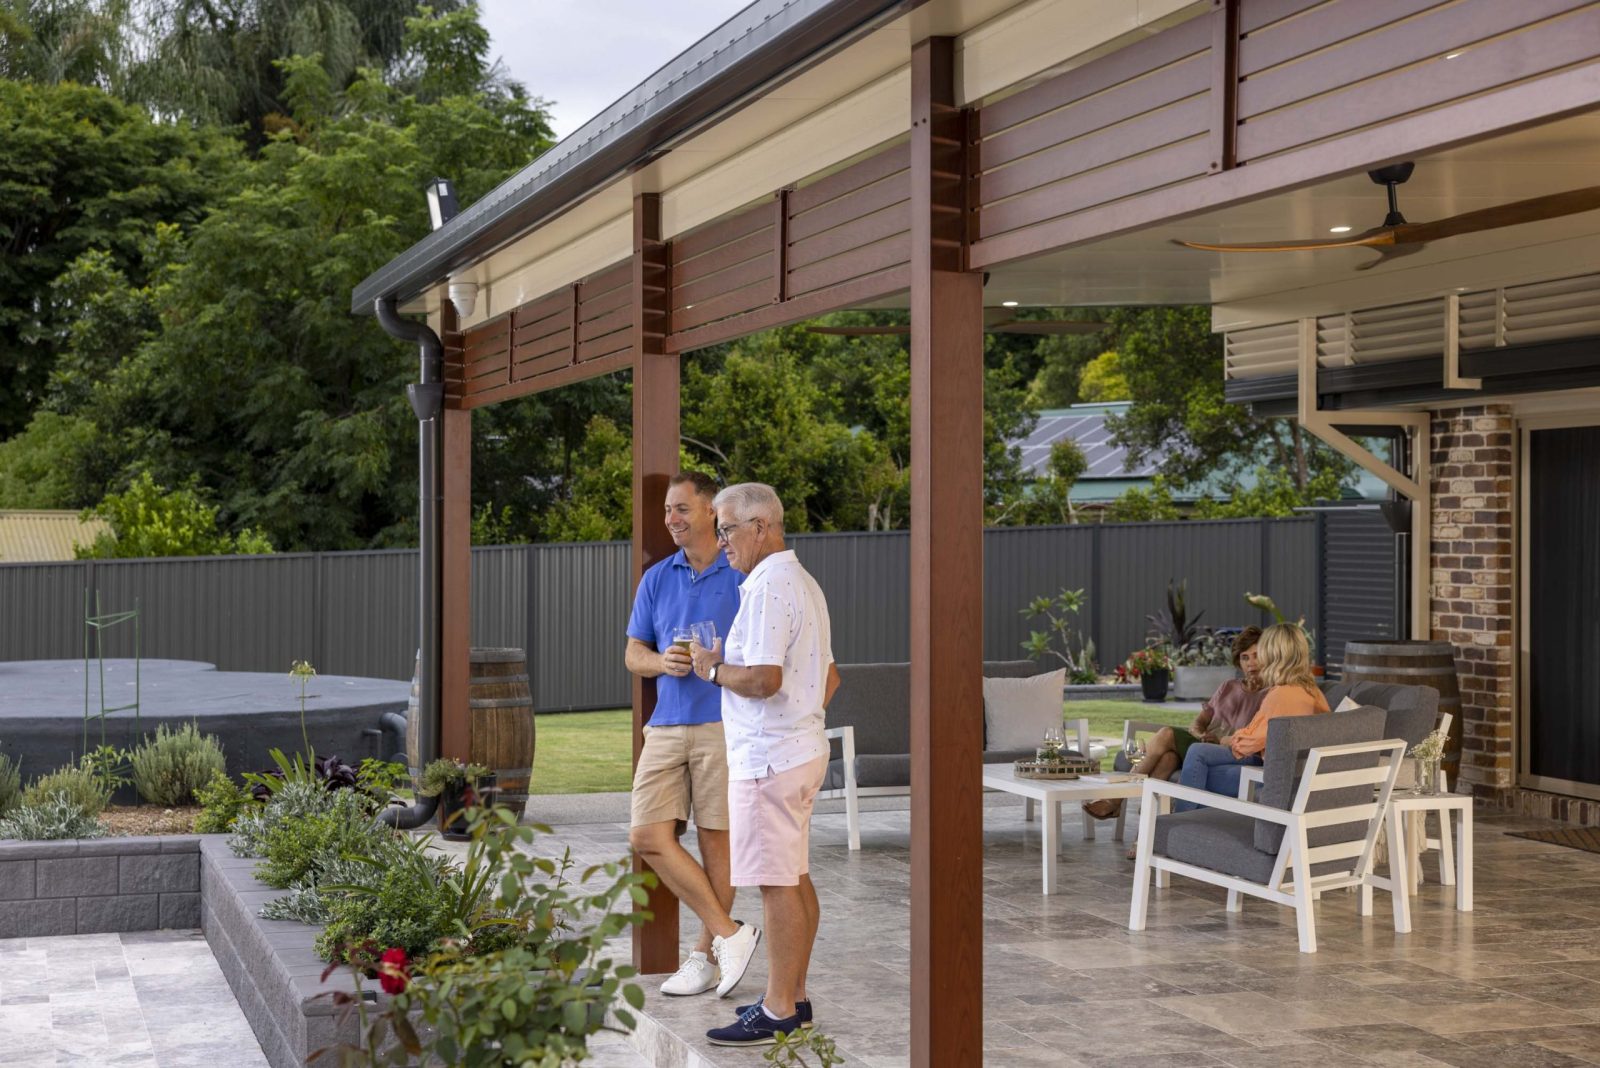
Entertaining is one example. A household that regularly hosts friends may want enough covered space for an outdoor table, chairs and room to move between the patio and the house. A smaller space used for quiet mornings has different priorities, particularly if the homeowner wants more natural light or a stronger connection with the garden.
The amount of shade also matters. A patio intended for daytime use needs to provide comfortable cover during the parts of the day when the space is occupied. Evening use brings different considerations, such as lighting, ceiling fans or how the roof affects the overall feel of the area.
Future use is worth considering as well. Outdoor spaces become part of everyday life once they are established, and the way a household uses the area can change over time. Allowing enough room for furniture, movement and planned features from the beginning gives the roofing design a clearer purpose.
Starting with how the patio will actually be used makes the next decisions easier. Roof style, roofing system and site conditions can then be considered against the way the space needs to function rather than chosen on appearance alone.
Consider the Roof Style and How It Fits the Home
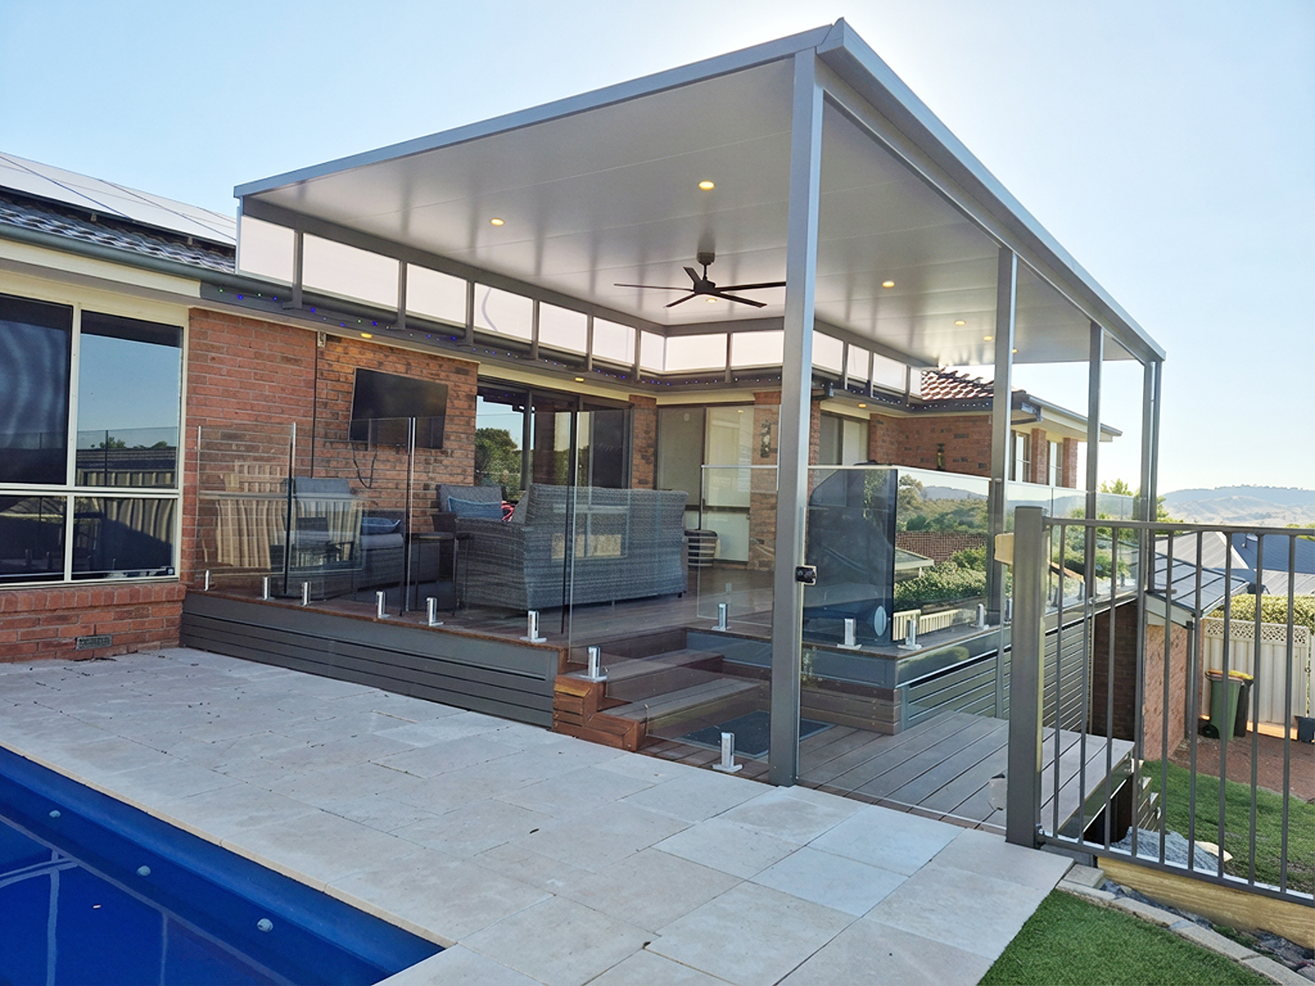
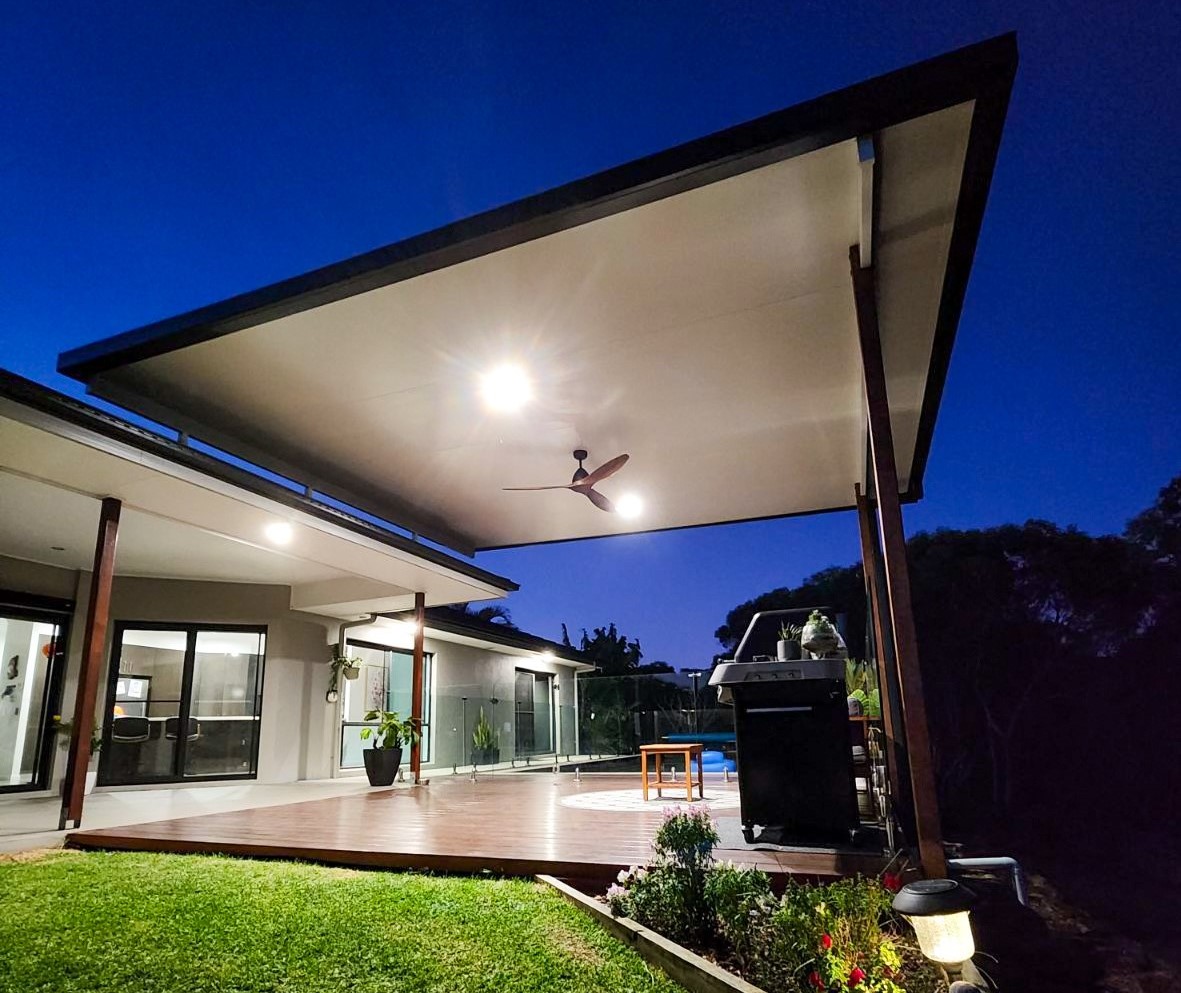
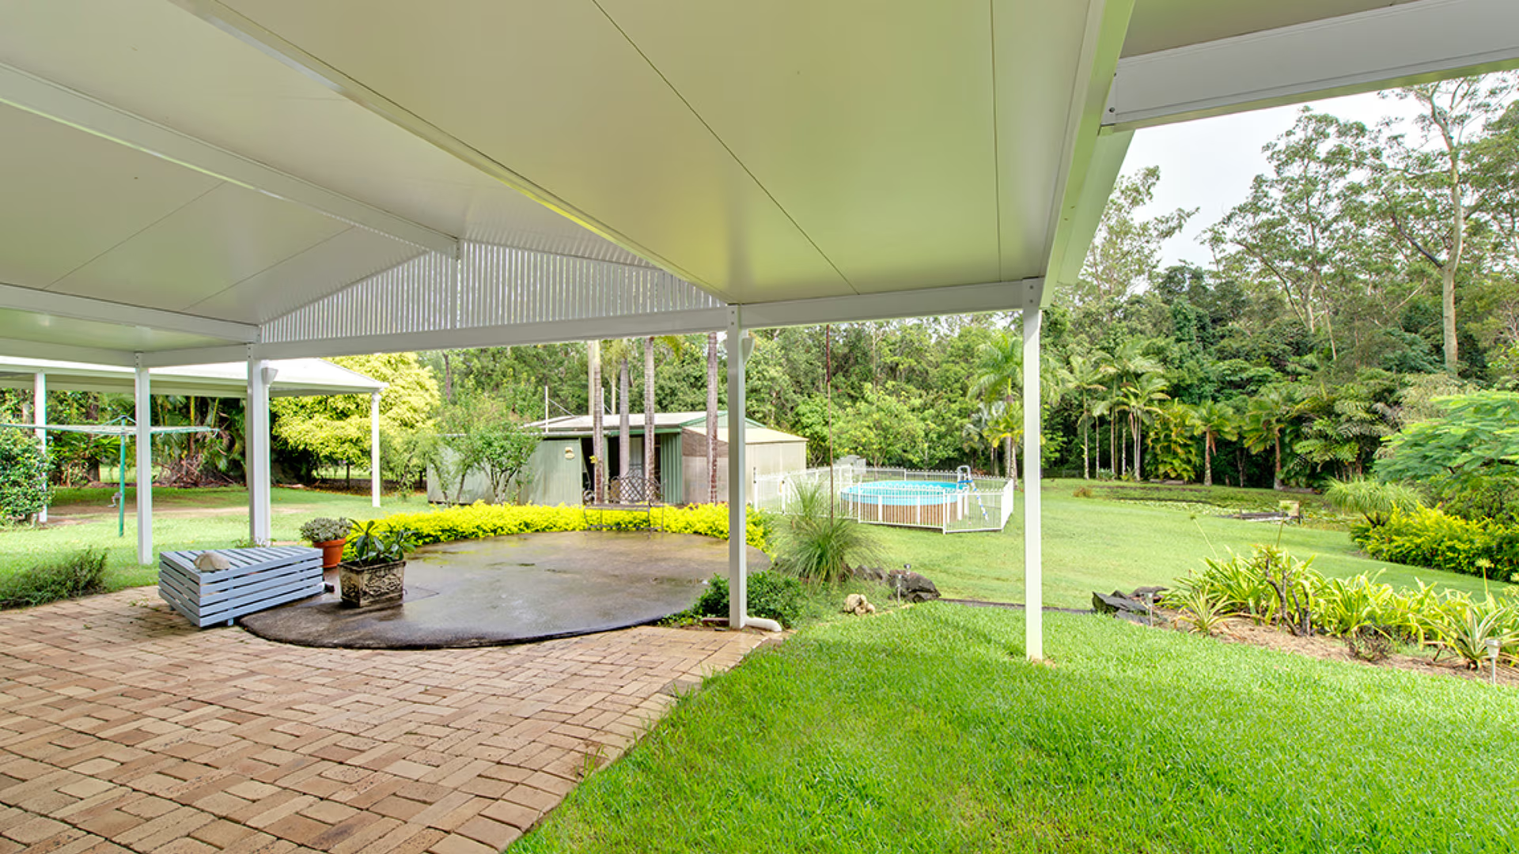
The roof style should work with the home’s existing shape rather than being chosen as a separate feature. The choice also needs to account for the home’s roofline, the height available above the patio and where the structure will sit against the house. Skillion, gable, flyover and flat roof designs each create a different look and sense of space, so the existing roofline, available height and position of the patio all deserve attention before a style is selected.
Roof profiles create noticeably different relationships with the home and the space underneath. A skillion roof follows a single slope, while a gable introduces a higher central point and a more traditional profile. Flyover designs sit above the existing roofline, which changes the sense of openness around the patio. Flat roofs take a simpler approach where a lower-profile appearance suits the property.
Look beyond the roofline when considering how the new structure will sit with the house. Eaves, windows, doors and the existing roof pitch all contribute to what can be seen from the garden and from inside the home. These details are worth considering before settling on a profile, particularly where the patio will sit close to existing openings or roof features.
Roof profile and patio layout need to be settled together rather than treated as separate decisions. The position of the covered area affects where the roof begins and ends, while the layout determines how the space is arranged beneath it. Looking at both at the same time helps avoid choosing a roof shape that works on paper but does not suit the planned patio designs.
Once the roof profile has been considered alongside the home and patio layout, attention turns to what the roof will be made from. Single skin and insulated panel roofing offer different approaches, so the choice between them becomes the next part of the decision.
Understanding Your Patio Roofing Options
Once the roof style has been considered, the next decision is the type of roofing system that will sit above the patio. Homeowners can compare two main Apollo Patios roofing systems here: single skin roofing and insulated panel roofing. The choice comes down to the level of comfort, finish and performance the homeowner wants from the covered space.
Single skin roofing is made from steel and provides a straightforward option for creating a covered outdoor area. Apollo offers two profiles: Unilink 2000 and Outdoor Flat Mk II. The top side of the roof sheeting is finished to reflect solar rays and provide light reflection while minimising heat transfer, while the underside reflects more light into the home. Without a separate ceiling system, the roof keeps a simpler overall structure.
With insulated panel roofing, the roof and ceiling form one system. The panels are designed to reduce radiant heat transfer and absorb noise, while the finished underside gives the patio a more complete ceiling appearance. Apollo’s insulated panels are available in thicknesses from 50mm to 200mm, with Trimlink and Corrugated profile options.
For a patio that will be used regularly during warmer parts of the year, the difference between the two systems becomes more noticeable. Insulated panels place greater emphasis on thermal comfort and the finished ceiling, while single skin roofing provides a simpler roofing solution. Patio roofing options can therefore be considered alongside the way the space will be used, rather than selected on appearance alone.
The details can also influence the decision. Lighting and fans can be integrated into insulated panel ceilings by a qualified electrician, while natural light panels are also available for both single skin and insulated panel roofing.
Match the Roofing to Brisbane’s Climate and Your Property
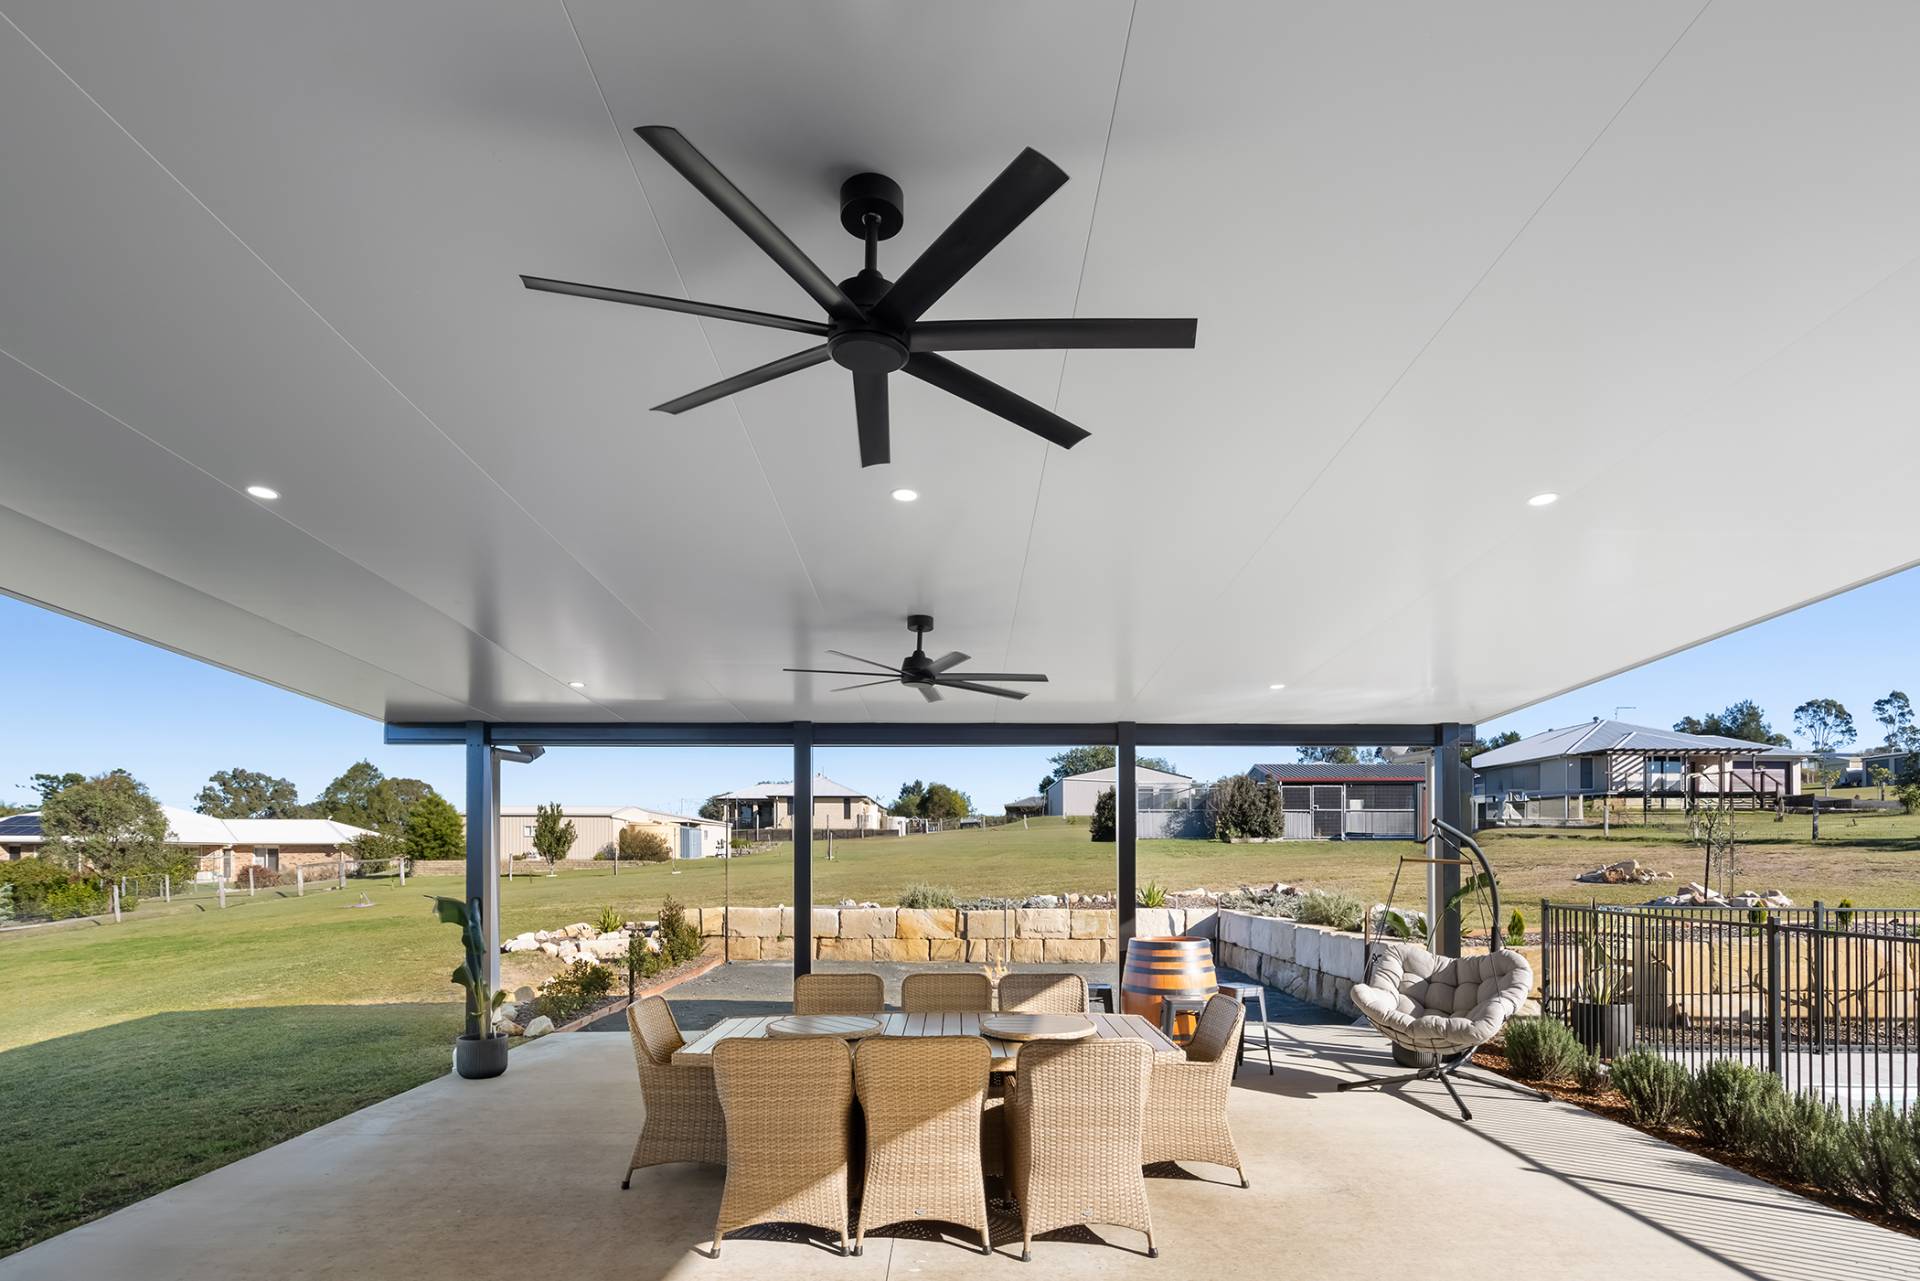
Brisbane’s weather is another part of the roofing decision, particularly when the patio will be exposed to strong sun, heat and heavy rain. The home’s orientation also matters. A patio that receives afternoon sun can feel very different from one that sits beside a shaded part of the house, so the amount of cover and the way the roof sits over the space deserve consideration.
The shape and position of the property bring their own requirements. Existing windows, doors, rooflines and nearby structures can affect where the patio fits and how much natural light reaches the covered area. Available space, existing ground levels and drainage conditions also need to be considered before the final layout is settled.
Rainwater management is another practical point. The patio’s gutters and downpipes need to be planned around the existing property and drainage arrangements so roof water can be managed appropriately, particularly where the patio connects closely with the home.
The local conditions can also influence the level of comfort expected from the roofing system. A patio used throughout summer needs to provide suitable protection from the sun, while a space intended for regular use during wet weather needs adequate cover and effective water management. These considerations do not sit separately from the roofing choice; they help determine what the finished patio needs to achieve.
Looking at the property as a whole gives the roofing decision more context. The best option is not simply the roof that looks right in isolation, but one that works with the home’s position, the surrounding site and the way the outdoor area will be used.
Think About the Details Before Construction Begins
There is also planning that takes place before construction begins. Once the roof style and roofing system have been considered, practical details need to be worked through so the proposed patio can be documented and prepared properly. Engineering requirements, project documentation and any council approval requirements form part of this stage.
Other features, including lighting and ceiling fans, are worth considering before construction so the necessary provisions can be incorporated into the design rather than added as an afterthought.
Council approval is another detail that needs to be addressed where it applies to the project. Apollo Patios manages the council approval process on behalf of homeowners where required, helping simplify the journey from design through to construction. This means approval requirements can be considered as part of the project planning rather than left until the construction stage.
The final design also needs to account for the practical relationship between the patio and the home. Access to doors and windows, the position of existing structures and the available space around the patio can all affect how the finished area works. Working through these details before construction gives the project a clearer direction and reduces the likelihood of important requirements being overlooked.
By this point, the roofing decision is no longer based on appearance alone. The intended use, roof style, roofing system, property conditions and construction requirements all contribute to the final choice.
Choosing Patio Roofing That Works for Your Brisbane Home
The right patio roofing should create a covered space that feels comfortable to use and sits naturally alongside the home. Rather than treating the roof as a feature on its own, the final design should reflect the way the household wants to spend time outdoors and the character of the property.
For homeowners planning a patio in Brisbane, discussing the project early can help bring those practical and design considerations together. Apollo Patios can work through the requirements for the property and the intended use before construction begins, helping homeowners move from an initial idea towards a finished outdoor space that feels like part of the home.
Frequently Asked Questions
1. What is the difference between a patio roof style and a roofing system?
A roof style describes the shape and profile of the patio roof, such as skillion, gable, flyover or flat. The roofing system refers to the materials and construction approach used for the roof, including single skin and insulated panel roofing. Both decisions need to work together as part of the overall patio design.
2. Should lighting and ceiling fans be considered before patio construction?
Yes. Planning these features before construction allows the necessary provisions to be considered as part of the design. Lighting and fans can be integrated into insulated panel ceilings by a qualified electrician.
3. What property details should be considered before choosing patio roofing?
The home’s orientation, available space, existing windows and doors, rooflines, nearby structures, ground levels and drainage all provide useful information when developing the patio design. Considering these details early helps the proposed roofing work with the existing property.
4. How does rainwater management affect patio roofing?
Gutters, downpipes and surrounding drainage need to work with the existing property and the way rainwater moves across the site. Considering water management during the design stage helps ensure the roof does not direct water towards areas where it could create problems.
5. Does Apollo Patios manage council approvals for patio projects?
Where council approval is required, Apollo Patios manages the approval process on behalf of homeowners. Approval requirements can therefore be addressed as part of the project planning before construction begins, helping connect the approval stage with the wider design and construction process.