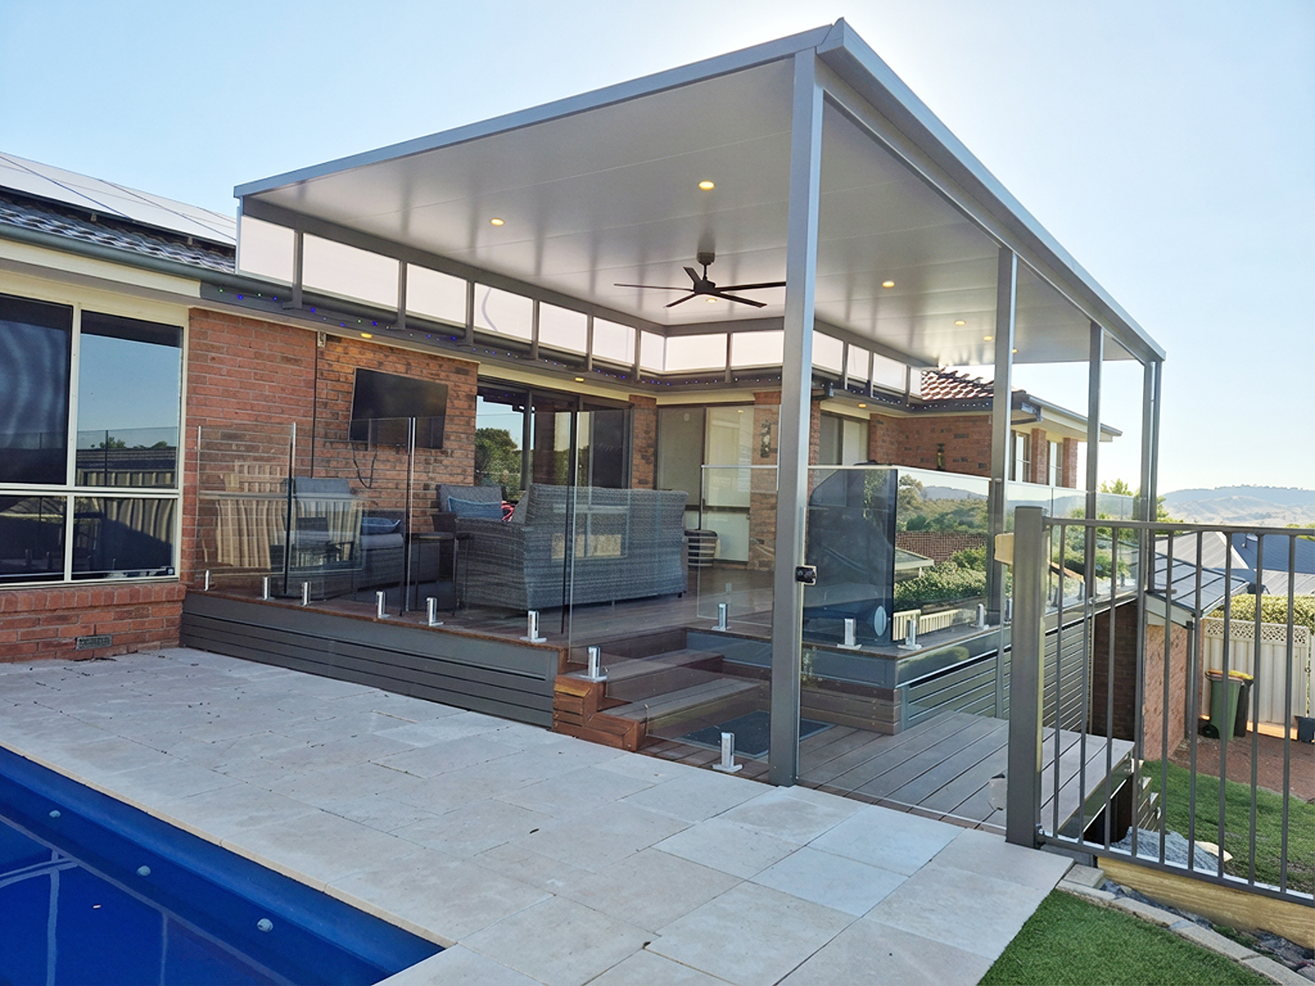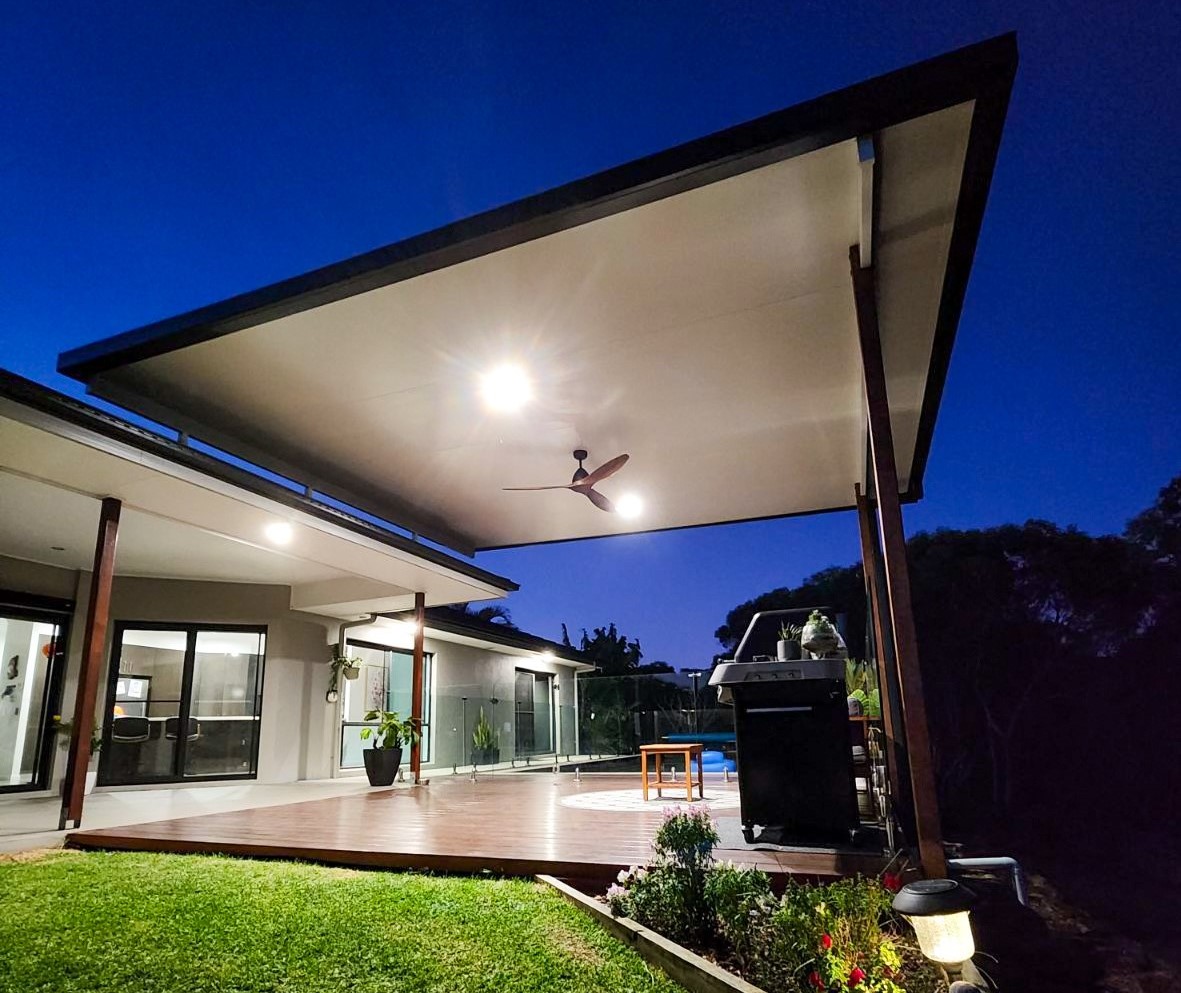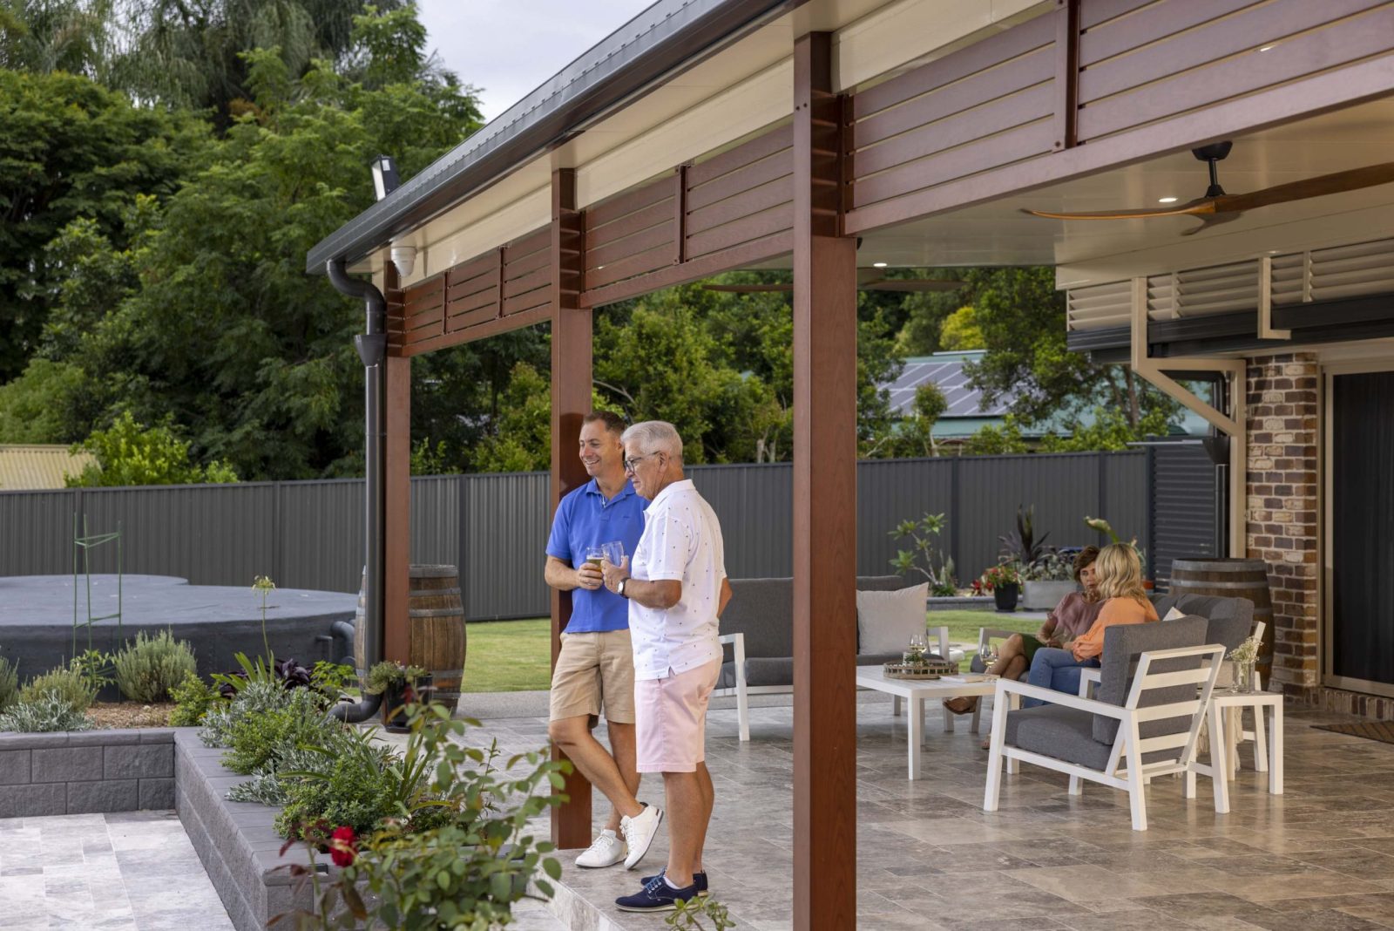

Adding a patio is a common way to create a covered outdoor area that can be used throughout the year. Patio projects range from simple attached structures through to larger custom designs that extend the functionality of existing outdoor spaces. Before construction begins, council approval is often one of the first considerations raised during patio planning.
Approval requirements for patios in Brisbane differ from one property to another. The proposed patio, property characteristics and local planning controls all play a part in determining the approval process. Under Queensland legislation, some projects qualify as accepted development, while others proceed through building approval, planning approval or both. Understanding these factors early can help homeowners plan with greater confidence and establish a clearer pathway for their outdoor project.
Understanding the Difference Between Planning Approval and Building Approval
A project may require building approval, planning approval or both. The approval pathway is shaped by both the characteristics of the site and the details of the proposed structure.
Building approval relates to compliance with building standards. Structural performance, construction methods and engineering documentation are among the matters considered during assessment.
Planning approval addresses the planning controls relevant to a property and the proposed patio. Zoning provisions, neighbourhood plans, overlays and other planning controls may all form part of that assessment.
It is possible for a project to require building approval without planning approval. Other sites may involve planning matters that need to be addressed before construction proceeds.
Although both approval pathways may apply to the same project, they perform different functions and are assessed separately. The approval process for a patio is therefore determined by the circumstances of the individual property rather than by the appearance of the structure alone.
Factors That Influence Patio Approval Requirements
Council approval for a patio in Brisbane is influenced by both the characteristics of the property and the proposed design.
Patio size is one of the factors considered during the approval assessment process. Larger patio structures can attract additional assessment because of their relationship to site coverage, structural design and approval requirements.
Patio location within a property can influence the approval process. Boundary setbacks, easements, neighbouring properties and site conditions may all be relevant depending on the location of the proposed structure.
Roof configuration contributes to both structural and planning outcomes. Different patio designs can result in varying engineering requirements, building dimensions and site related considerations. Patio styles such as flyover patios and free-standing patios may therefore follow different approval pathways depending on the project context.
The way a patio integrates with an existing dwelling is another aspect of project assessment. Attached structures, extensions and standalone patios can each involve different design and siting considerations.
When a Patio May Not Require Formal Approval

Queensland legislation identifies categories of accepted development that can proceed without building approval where prescribed conditions are satisfied. Eligibility is determined by the characteristics of the proposed structure, the property itself and any planning controls that apply to the site.
This does not mean that every small patio is exempt from approval requirements. Accepted development provisions include specific criteria covering matters such as size, location, height and structural design. Where those criteria are not met, approval may still be required before construction can proceed.
There is an important distinction between structures attached to a home and those that stand on their own. Any new structure attached to a dwelling, or to an approved outbuilding, requires council approval. There are no exemptions in these cases, regardless of the size of the structure.
Free-standing structures that are not attached to a dwelling or an approved outbuilding may be able to proceed without council approval, provided they stay within set limits. As a general guide, these limits are roughly the height and size of a standard 3m x 3m garden shed. A free-standing structure may not require approval where all of the following are met:
- a plan area of no more than 10m²
- a height of no more than 2.4m above the natural ground surface
- a mean height of no more than 2.1m above the natural ground surface, worked out by dividing the structure’s total elevational area facing the boundary by its length along that boundary
- no side longer than 5m
If a free-standing structure exceeds any of these limits, council approval is likely to be required before construction can begin.
Homeowners sometimes assume that approval is unnecessary because a patio is located within a private backyard or because the structure is relatively modest in scale. Approval requirements are determined by compliance criteria rather than the intended use of the outdoor area.
For this reason, confirmation of approval requirements should occur before construction planning progresses too far. Early verification can assist in identifying any constraints that may affect project scope, design decisions or construction timelines.
Property Constraints That Can Trigger Additional Assessment
Some Brisbane properties are affected by planning controls that influence how outdoor projects are assessed. In some locations, neighbourhood plans, heritage provisions, character protections or other overlays form part of the planning context for a proposed patio.
Neighbourhood plans can contain provisions relating to site layout, built form and development outcomes within specific areas. The relevance of those provisions depends on the location and characteristics of the property.
Some properties are affected by overlays relating to heritage, environmental constraints, flooding or local character protections. These controls may influence approval requirements for a proposed patio.
Property boundaries may also affect approval requirements. Structures positioned close to side boundaries, rear boundaries or easements can require additional review before approval requirements are confirmed.
Some site-related constraints are only identified after the planning process has commenced. For this reason, a property that appears suitable for a straightforward patio project may still be affected by planning controls or overlay requirements.
Why Site Assessment Is an Important Part of the Process
Site assessment is undertaken during the planning stage to identify site conditions and approval matters relevant to the proposed patio. Information gathered during this process assists with design development and project planning before construction begins.
A site inspection examines boundary locations, access conditions, drainage, topography, existing structures and relevant planning controls. These details contribute to both design development and approval planning.
Brisbane properties vary in lot size, slope, accessibility and existing improvements. Each of these characteristics contributes to planning and design decisions for a proposed patio.
Stormwater management also forms part of patio planning in Brisbane. Local rainfall patterns, roof water collection, drainage paths and existing site infrastructure are reviewed as part of the design process.
Property plans do not always identify every factor that may affect a patio project. Retaining walls, easements, underground services and neighbouring structures can all have implications for design, approvals and construction requirements. Early identification of these factors generally supports a more efficient planning process and reduces the likelihood of design revisions later in the project.
Apollo Patios works closely with homeowners to understand site conditions, roofing requirements and structural considerations during the planning process. Early assessment helps create patio designs that reflect the character of the property and the way the outdoor space will be used.
Engineering and Structural Requirements
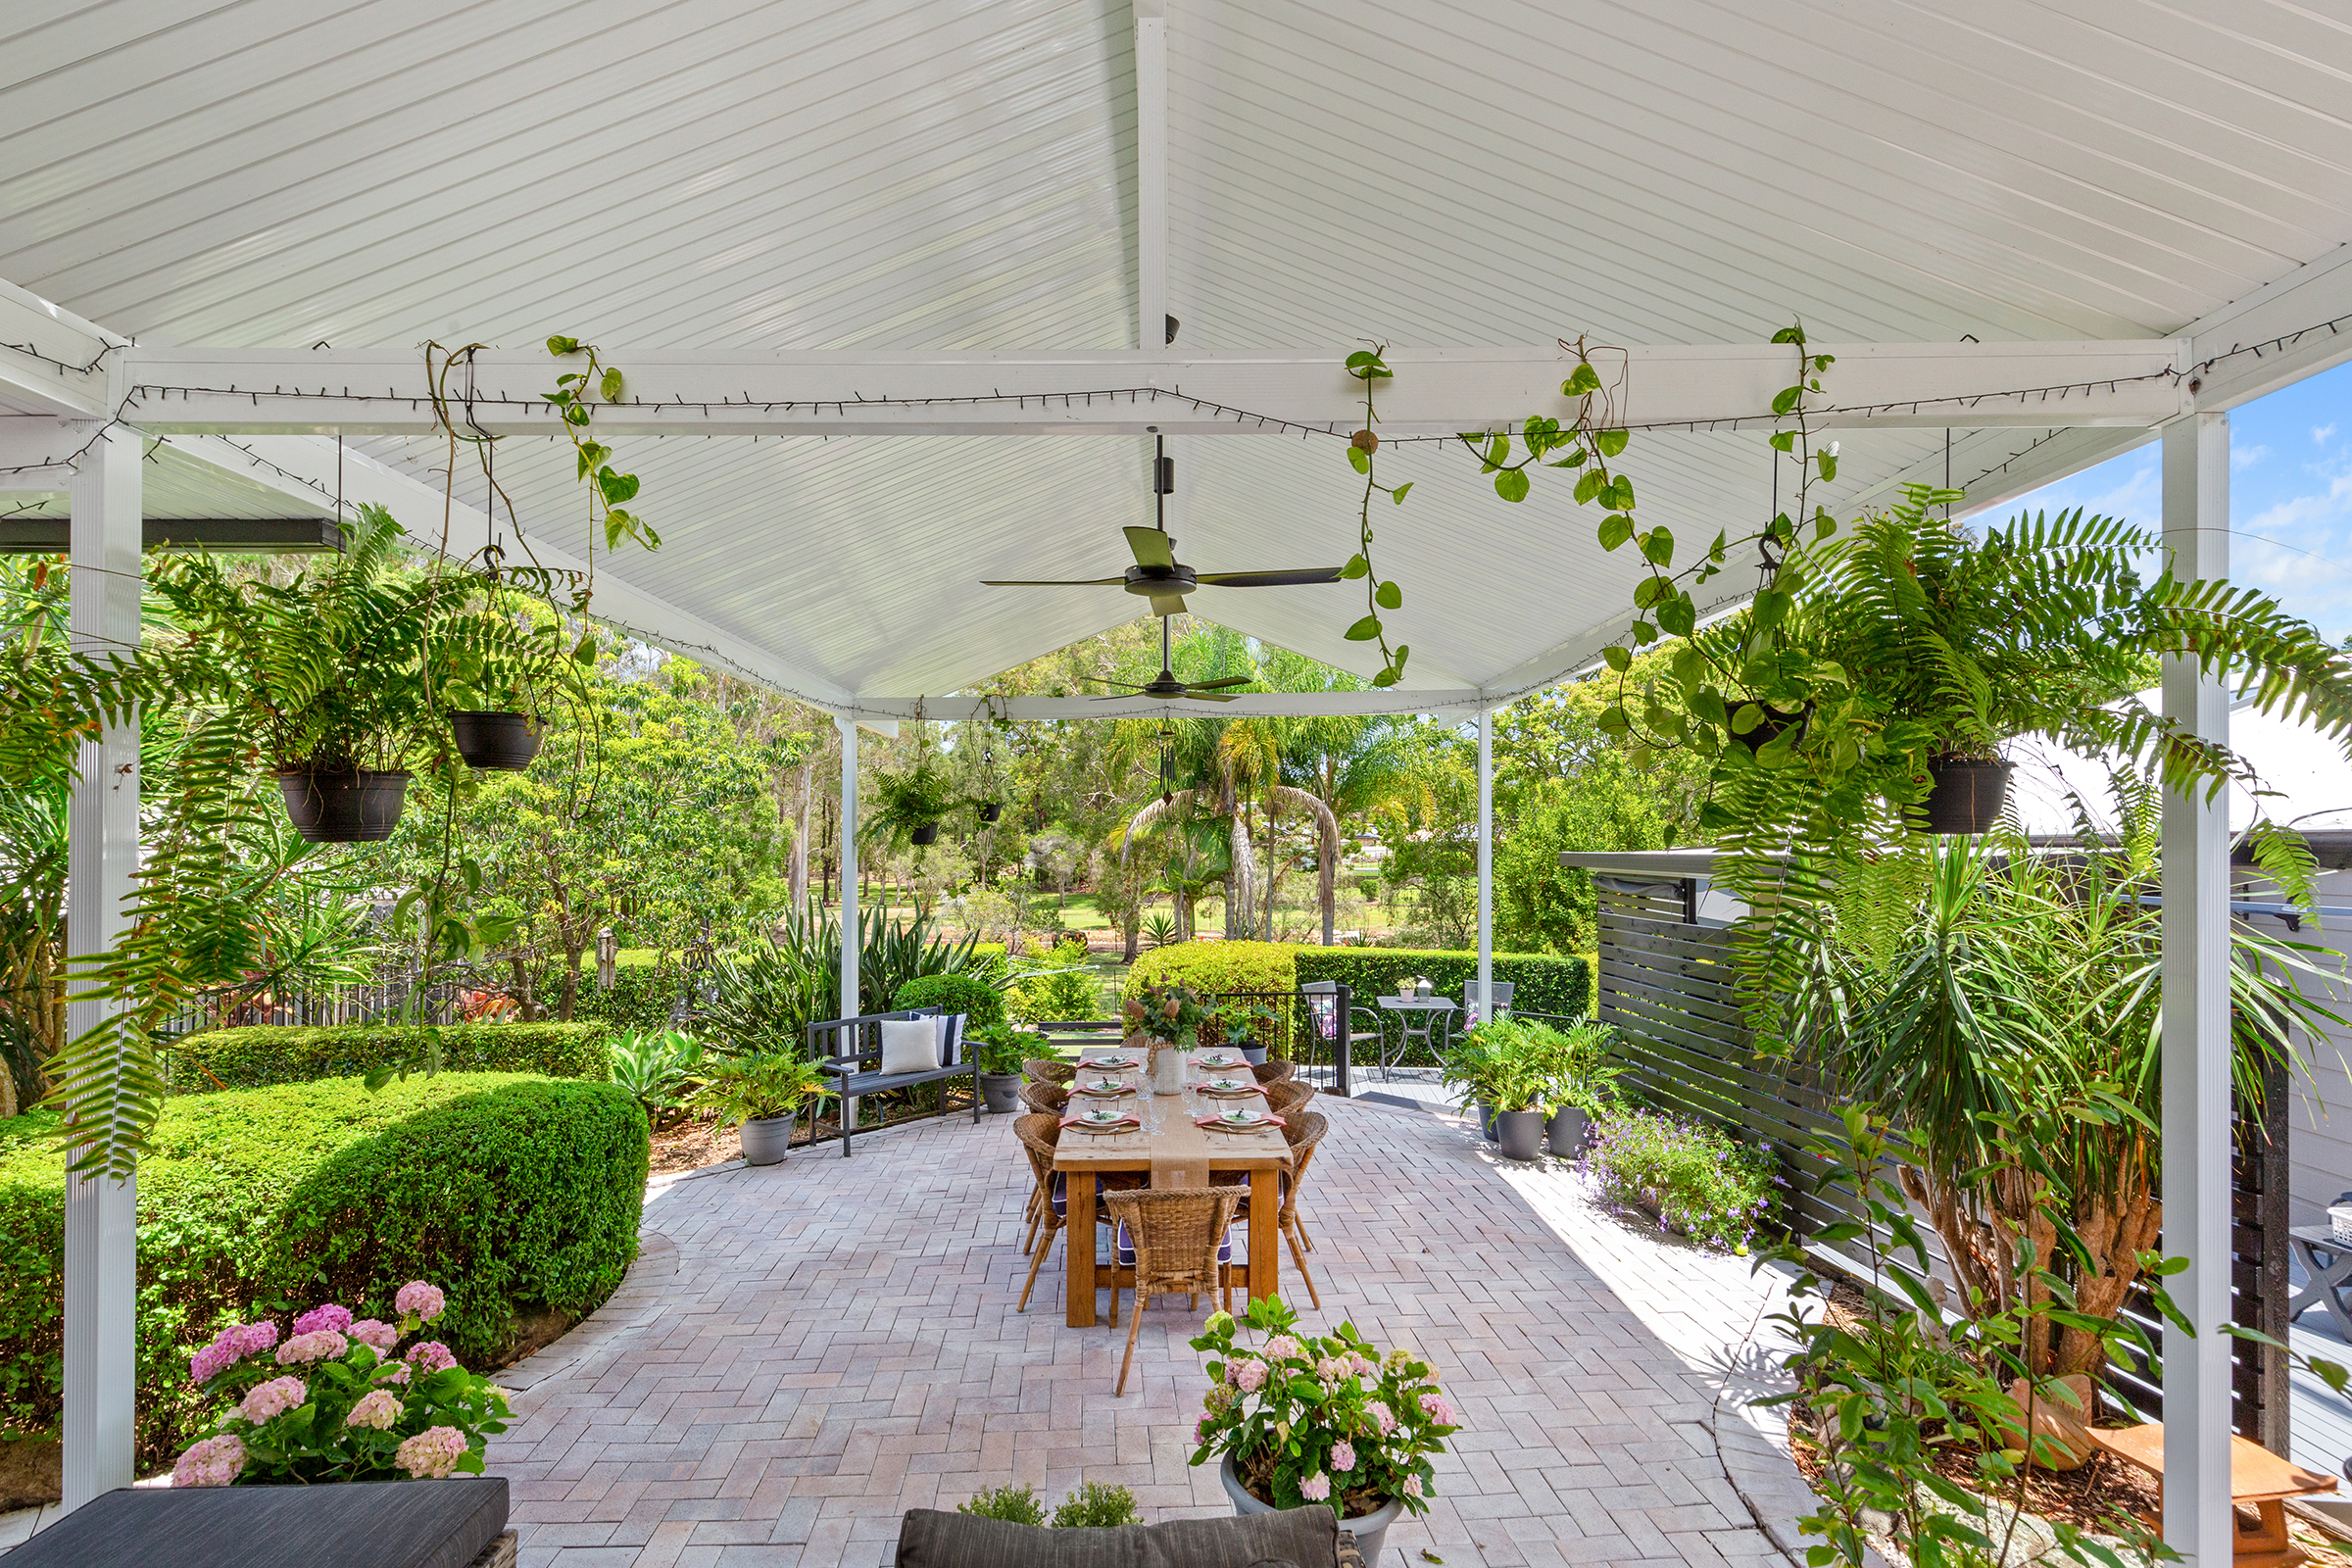
Patio structures in Brisbane are exposed to rainfall, storm activity and wind loads throughout their service life. Engineering certification forms part of many patio projects that are subject to building approval. Before construction begins, a licensed building certifier reviews the documentation required for the approval process.
Structural engineering documentation demonstrates that the proposed patio meets applicable performance requirements. Engineering documentation can include information relating to roofing loads, wind classification, footing design, structural spans and connection details.
Brisbane weather conditions make structural design an important part of patio planning. Structural design is intended to ensure the patio performs reliably under Brisbane’s environmental conditions, including wind and storm activity.
Engineering documentation is also used by certifiers and approval authorities when reviewing compliance prior to construction.
Engineering requirements differ between projects. Roofing systems, span lengths, support arrangements and site conditions each contribute to the level of engineering detail required.
How Patio Builders Assist With Approvals
Approval matters are commonly reviewed during the early stages of a patio project, including certification requirements and relevant planning considerations.
Patio builders may assist with a range of approval related activities during project planning. These can include site inspections, project documentation, site measurements, engineering information and other details required for the approval process.
The level of involvement varies between projects. Some require coordination with certifiers, engineers or planning professionals, while others involve a more straightforward approval process.
Apollo Patios provides patio design and construction services that reflect site conditions, project requirements and intended outdoor use. Site specific considerations can influence both design outcomes and approval obligations.
Consultation during the planning stage helps identify approval requirements, site constraints and documentation needs before construction documentation is finalised.
Planning Considerations Before Construction Begins
Approval requirements form only one part of patio planning. Practical project considerations should also be reviewed alongside regulatory obligations.
Creating a patio that is both practical and enjoyable involves more than meeting approval requirements alone. Roofing design affects weather protection, drainage and structural performance. Material selection influences durability and maintenance requirements, while site conditions can affect construction access and installation methods.
Intended use can influence patio planning decisions. Activities such as entertaining, dining and general outdoor living may affect patio size, layout, roofing configuration and structural design.
The relationship between the patio and the existing dwelling should also be reviewed during planning. Roofline integration, access points, natural light and ventilation form part of the overall design approach. These elements can influence both the completed structure and the way it is constructed.
Choosing the right materials can influence how a patio performs over time and how enjoyable the outdoor space remains for years to come. Material choices should support the intended use of the patio, ongoing maintenance preferences and the environmental conditions of the property, helping create an outdoor space that remains practical and enjoyable over time.
Early review of these factors can help identify constraints before construction begins and support project planning decisions.
Project planning commonly involves reviewing approval requirements, engineering considerations and site conditions together. This approach can improve understanding of project scope and reduce later design revisions.
Understanding Approval Requirements Before Starting a Patio Project
Council approval for a patio in Brisbane is determined by the individual property and the characteristics of the proposed structure. Size, location, planning controls, boundary setbacks, structural design and engineering requirements all form part of that assessment.
Because approval pathways vary, early assessment is generally one of the most effective ways to identify applicable requirements and avoid unnecessary project delays. Consideration of planning approval, building approval and site-specific compliance factors can support more informed project planning decisions.
Apollo Patios provides patio design and construction services for homeowners looking to create outdoor spaces that complement their home and lifestyle. The team can discuss design ideas, site requirements and available options to help bring those plans to life and manage everything on your behalf for council approval.